
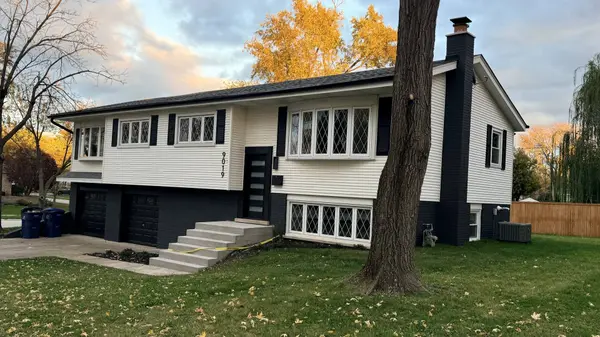
9019 Beechnut RD
Hickory Hills, IL 60457
- 3 Beds
- 3 Baths Full Baths: 3
- 2,556 SqFt
- 9,670 Lot Size
- 1964 Year Built
GALLERY
PROPERTY DETAIL
Key Details
Property Type Single Family Home
Sub Type Detached Single
Listing Status Active
Purchase Type For Sale
Square Footage 2, 556 sqft
MLS Listing ID 12803703
Style Raised Ranch
Bedrooms 3
Full Baths 3
Year Built 1964
Annual Tax Amount $6,719
Tax Year 2024
Lot Size 9,670 Sqft
Lot Dimensions 26x78x29x26x20x125x106
Property Sub-Type Detached Single
Location
State IL
County Cook
Community Park, Curbs, Sidewalks, Street Paved
Rooms
Basement Finished, Full, Walk-Out Access
Building
Lot Description Corner Lot
Story 1 Story
Sewer Public Sewer
Water Lake Michigan, Public
Structure Type Vinyl Siding,Brick
New Construction false
Interior
Interior Features Dry Bar, 1st Floor Bedroom, 1st Floor Full Bath, Open Floorplan, Quartz Counters
Heating Gas, Forced Air
Cooling Central Air
Flooring Laminate
Fireplaces Number 1
Fireplaces Type Gas Starter, None
Fireplace Y
Appliance Range, Microwave, Dishwasher, Refrigerator, Washer, Dryer, Stainless Steel Appliance(s), Wine Refrigerator, None
Laundry Gas Dryer Hookup, In Unit
Exterior
Garage Spaces 2.0
View Y/N true
Roof Type Asphalt
Schools
Elementary Schools Glen Oaks Elementary School
Middle Schools H H Conrady Junior High School
High Schools Amos Alonzo Stagg High School
School District 117, 117, 230
Others
HOA Fee Include None
Ownership Fee Simple
Special Listing Condition None
SIMILAR HOMES FOR SALE
Check for similar Single Family Homes in Hickory Hills,IL

Active Under Contract
$399,999
9341 S 82nd AVE, Hickory Hills, IL 60457
Listed by Sonia Korszla of eXp Realty5 Beds 3 Baths 2,883 SqFt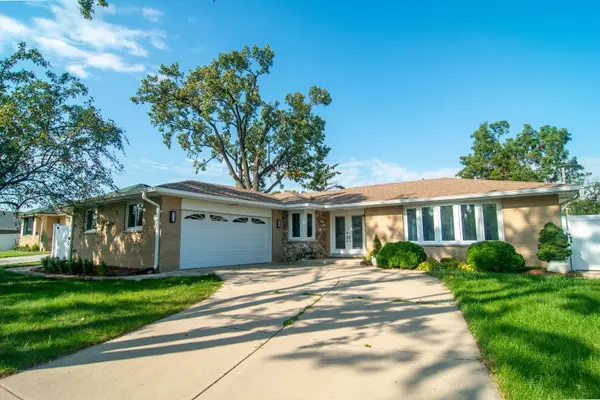
Active Under Contract
$459,995
8736 S 80th CT, Hickory Hills, IL 60457
Listed by Stephen Fisher of Westward360 RM4 Beds 2.5 Baths 2,368 SqFt
Active
$415,000
8622 W 90th PL, Hickory Hills, IL 60457
4 Beds 3 Baths 2,000 SqFt
CONTACT

Illinois: 471.018027Indiana: RB18001061Florida: BK3514240