


REQUEST A TOUR If you would like to see this home without being there in person, select the "Virtual Tour" option and your agent will contact you to discuss available opportunities.
In-PersonVirtual Tour

Listed by Erika Villegasof Re/Max In The Village
-
Est. payment /mo
4,320 SqFt
UPDATED:
Key Details
Property Type Commercial
Sub Type Office/Tech
Listing Status Active
Purchase Type For Sale
Square Footage 4,320 sqft
MLS Listing ID 12742578
Year Built 1971
Annual Tax Amount $14,176
Tax Year 2024
Lot Size 0.310 Acres
Lot Dimensions 167X82X167X82
Property Sub-Type Office/Tech
Property Description
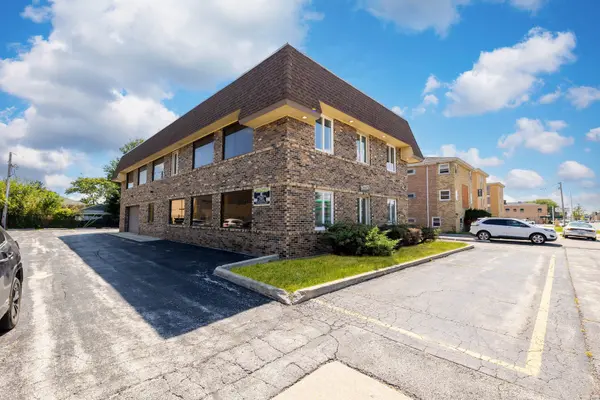
Exceptional, custom-built commercial office building offering quality construction, excellent visibility, and a highly functional layout in a prime Evergreen Park location just south of 95th Street on Kedzie Ave. Situated along a busy corridor with traffic counts exceeding 20,000 vehicles daily, the property offers approximately 18 parking spaces and outstanding accessibility. The all-brick building features pre-cast Flexicore construction with steel trusses and an attached heated 28' x 17' garage with double doors, providing convenient storage, vehicle access, or additional workspace. The main level includes a welcoming reception area, conference room, game room (usable for many other purposes), full kitchen and break room, plus a separate flexible space ideal for a lounge or additional office use. The second floor offers three private executive offices, a library, an open area with eight custom workstations, additional office space, men's and women's restrooms, and a utility room. Separate customer and employee staircases provide easy access throughout the building, including direct access to the garage. Previously utilized by an auto insurance adjusting company, the drive-through garage adds versatility to this adaptable property, making it suitable for a variety of professional, commercial, or service-related uses. Excellent opportunity for an owner-user or investor, with potential for rental income. Schedule your private showing today.
Location
State IL
County Cook
Zoning COMMR
Interior
Cooling Central Air, Zoned
Flooring Concrete, Tile
Fireplace N
Exterior
Utilities Available Natural Gas Available, Sewer Connected
View Y/N true
Building
Foundation Concrete Perimeter
Water Municipal Water
Structure Type Brick,Concrete,Steel Siding,Pre-cast
Read Less Info

© 2026 Listings courtesy of MRED as distributed by MLS GRID. All Rights Reserved.
NEARBY SCHOOL & BUSINESS
GET MORE INFORMATION

Joanna Lewkowicz
Designated Managing Broker | Owner 471.018027471018027
+1(708) 963-0011 | joanna@boutiquehomerealty.com


