


REQUEST A TOUR If you would like to see this home without being there in person, select the "Virtual Tour" option and your agent will contact you to discuss available opportunities.
In-PersonVirtual Tour

Listed by Traci Powellof Baird & Warner
-
Est. payment /mo
2 Beds
1 Bath
1,305 SqFt
UPDATED:
Key Details
Property Type Single Family Home
Sub Type Detached Single
Listing Status Active
Purchase Type For Sale
Square Footage 1,305 sqft
MLS Listing ID 12750486
Bedrooms 2
Full Baths 1
Year Built 1964
Annual Tax Amount $6,985
Tax Year 2024
Lot Dimensions 65x151x52x130
Property Sub-Type Detached Single
Property Description
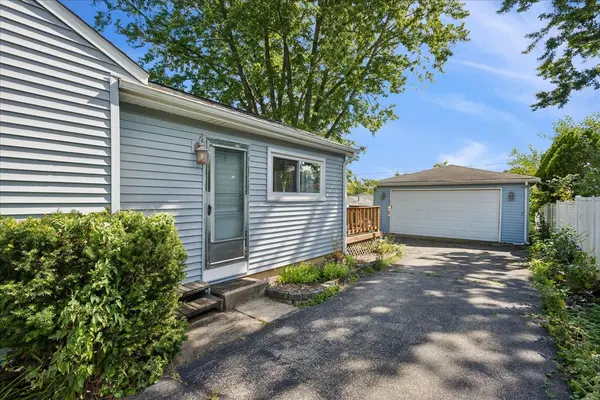
Welcome to this well loved, one owner home in Glendale Heights! Offering 2 bedrooms, 1 full bath, and a flexible floor plan, this home is ready for its next chapter. Originally designed as a 3 bedroom home, two of the bedrooms were combined to create a spacious primary bedroom. For buyers needing additional sleeping space, the layout can easily be converted back to its original 3 bedroom configuration. An addition at the back of the home provides valuable extra living space with a comfortable family room, perfect for relaxing, entertaining, or creating a playroom or home office. The addition also features a large pantry, offering plenty of extra storage. Outside, you'll appreciate the large detached 2-car garage with room for vehicles, storage, tools, and more. Owned and cared for by the same owner since the beginning, this home offers a wonderful opportunity for a buyer to bring their own style and ideas while taking advantage of the versatile layout and added living space. Conveniently located in Glendale Heights near shopping, dining, parks, schools, and major roadways. Come see the possibilities and make this home your own!
Location
State IL
County Dupage
Interior
Heating Natural Gas
Cooling Central Air
Fireplace N
Exterior
Garage Spaces 2.0
View Y/N true
Roof Type Asphalt
Building
Story 1 Story
Foundation Concrete Perimeter
Sewer Public Sewer
Water Public
Structure Type Vinyl Siding
New Construction false
Schools
School District 15, 15, 87
Others
HOA Fee Include None
Read Less Info

© 2026 Listings courtesy of MRED as distributed by MLS GRID. All Rights Reserved.
GET MORE INFORMATION

Joanna Lewkowicz
Designated Managing Broker | Owner 471.018027471018027
+1(708) 963-0011 | joanna@boutiquehomerealty.com


