

REQUEST A TOUR If you would like to see this home without being there in person, select the "Virtual Tour" option and your agent will contact you to discuss available opportunities.
In-PersonVirtual Tour

Listed by Arpan Patelof Keller Williams Premiere Properties
-
Est. payment /mo
4 Beds
3.5 Baths
UPDATED:
Key Details
Property Type Single Family Home
Sub Type Detached Single
Listing Status Active
Purchase Type For Sale
MLS Listing ID 12762909
Style Victorian
Bedrooms 4
Full Baths 3
Half Baths 1
Year Built 1900
Annual Tax Amount $6,214
Tax Year 2023
Lot Dimensions 25X102
Property Sub-Type Detached Single
Property Description
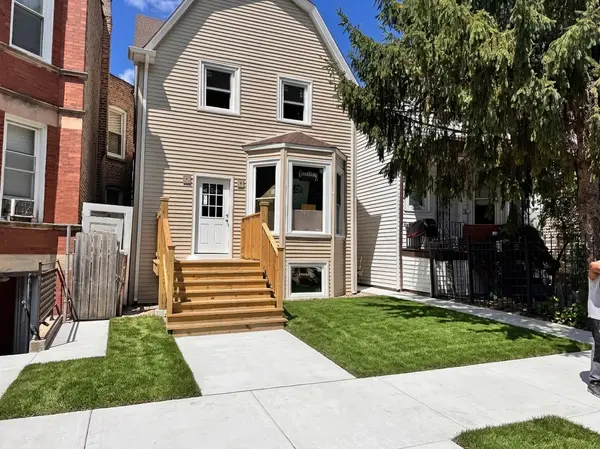
Welcome to 3728 W Dickens Avenue, a beautifully reimagined single-family home offering an impressive blend of classic Chicago character and thoughtfully designed modern living. Extensively renovated from top to bottom, this spacious home features 4 bedrooms, 3.5 bathrooms, a fully finished basement, and a brand-new detached 2-car garage. The main level offers an open and inviting layout with a generous living room, dedicated dining area, beautifully redesigned kitchen, convenient powder room, and excellent flow for both everyday living and entertaining. The renovation includes refinished flooring, fresh interior paint, updated trim and finishes, and extensive improvements throughout. Upstairs, you'll find three bedrooms and two full bathrooms, including a private primary suite with its own bath. The additional bedrooms provide plenty of flexibility for family, guests, or a home office. The finished lower level dramatically expands the home's living space with a large family room, fourth bedroom, full bathroom, laundry room, utility area, and additional storage-ideal for guests, a playroom, home gym, office, or additional entertaining space. The renovation plans also include significant basement improvements, including a new concrete floor system and foundation work. Outside, the property is complemented by a new detached two-car garage, refreshed exterior elements, landscaping improvements, and a new rear exterior exit stair. The plans call for updates to the home's siding, soffits, fascia, front fencing, concrete steps, and other exterior components as needed. With multiple levels of finished living space, four true bedrooms, a private primary suite, finished lower level, and new garage, this thoughtfully renovated home offers the space and functionality today's buyers are looking for-all in a classic Chicago neighborhood setting.
Location
State IL
County Cook
Rooms
Basement Crawl Space
Interior
Heating Natural Gas
Cooling None
Fireplace Y
Exterior
Garage Spaces 2.0
View Y/N true
Building
Story 2 Stories
Sewer Public Sewer
Water Lake Michigan
Structure Type Stucco
New Construction false
Schools
School District 299, 299, 299
Others
HOA Fee Include None
Ownership Fee Simple
Special Listing Condition None
Read Less Info

© 2026 Listings courtesy of MRED as distributed by MLS GRID. All Rights Reserved.
NEARBY SCHOOL & BUSINESS
GET MORE INFORMATION
Joanna Lewkowicz
Designated Managing Broker | Owner 471.018027471018027
+1(708) 963-0011 | joanna@boutiquehomerealty.com