



See all 10 photos
10 photos
REQUEST A TOUR If you would like to see this home without being there in person, select the "Virtual Tour" option and your agent will contact you to discuss available opportunities.
In-PersonVirtual Tour

Listed by Brent Hylandof @properties Christie's International Real Estate
-
Est. payment /mo
5,000 SqFt
UPDATED:
Key Details
Property Type Commercial
Sub Type Office/Tech
Listing Status Active
Purchase Type For Sale
Square Footage 5,000 sqft
MLS Listing ID 12721249
Year Built 2001
Annual Tax Amount $15,849
Tax Year 2025
Lot Dimensions 60x200
Property Sub-Type Office/Tech
Property Description
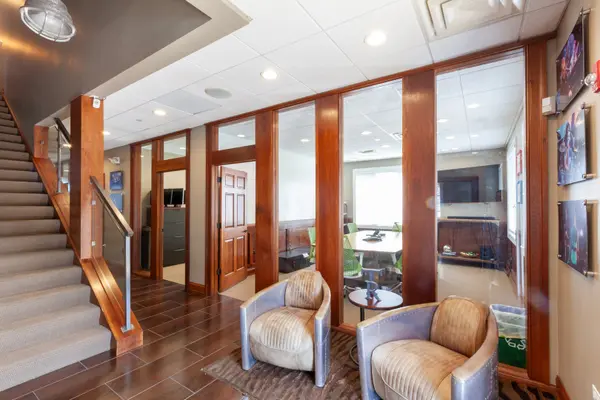
Don't miss this out on this unique 5,000 SF two-story commercial condominium suited to professional or medical office use. The 2012 build-out features vaulted ceilings, upgraded millwork, an open loft, and a mix of open work area and private office suites. The main level has two half baths; the second floor includes a finished full bath. There are 12 parking spaces on the property as well as a two car detached garage for additional storage or personal parking. This freestanding unit can serve a single owner-user or be divided for multiple tenants. Ogden Avenue frontage provides strong exposure while the access and parking is tucked away on the lightly traveled side street amidst the quiet residential neighborhood of Clarendon Hills.
Location
State IL
County Dupage
Zoning OFFIC
Interior
Cooling Central Air
Fireplace N
Exterior
View Y/N true
Read Less Info

© 2026 Listings courtesy of MRED as distributed by MLS GRID. All Rights Reserved.
NEARBY SCHOOL & BUSINESS
GET MORE INFORMATION
Joanna Lewkowicz
Designated Managing Broker | Owner 471.018027471018027
+1(708) 963-0011 | joanna@boutiquehomerealty.com