

See all 28 photos
28 photos
REQUEST A TOUR If you would like to see this home without being there in person, select the "Virtual Tour" option and your agent will contact you to discuss available opportunities.
In-PersonVirtual Tour

Listed by Patricia Swordof RE/MAX Sauk Valley
-
Est. payment /mo
10,800 SqFt
UPDATED:
Key Details
Property Type Commercial
Sub Type Mixed Use
Listing Status Active
Purchase Type For Sale
Square Footage 10,800 sqft
MLS Listing ID 12773035
Year Built 1964
Annual Tax Amount $10,532
Tax Year 2025
Lot Dimensions 150 x 135
Property Sub-Type Mixed Use
Property Description
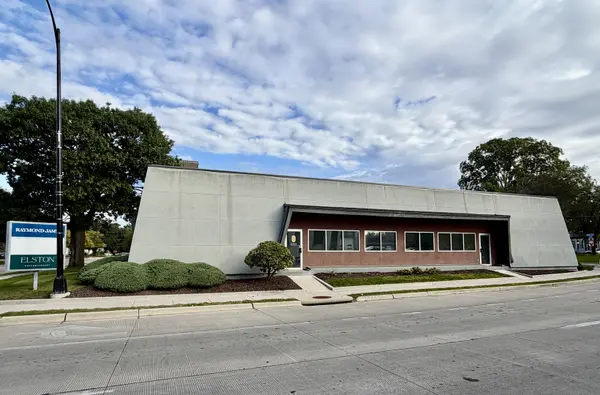
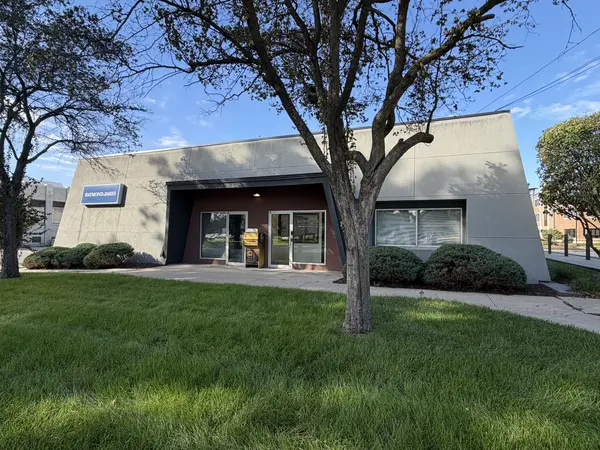
High Visibility Downtown Office Building For Sale. Well maintained building with currently 3 suites. Two units on the main level and one unit on the lower level. Built in 1964. The main level is heated by two packaged rooftop units, the lower level is heated via two forced air furnaces. The main level is cooled by two packaged rooftop units, the lower level is cooled via two central air units. One gas meter, one electrical meter, and one water meter. The building has one 40 gallon water heater. Security system and smoke detectors. Suite 1 is on the west side of the main level. It is in nice condition with acoustical ceilings, carpet and tile flooring. There is a reception / lobby area with two private offices. A hallway leads to two single-user restrooms and four private rooms. (Measurement per the lease is 1,700, but actual measurement is over 2,400.) Suite 2 is on the east side of the main level. It was completely renovated last year and has acoustical ceilings, carpet, LVP, and tile flooring. It has two entry doors with the primary entry door being on the east side. The vestibule entry opens to a reception area with small lobby and an open space surrounded by five private offices, a conference room, two single-user restrooms, and a kitchenette. (Measurement per lease is 2,400, but actual measurement is a slightly larger.) The lower-level unit has an entry on the east and west side which open to a stairwell with the west side also including an elevator. The unit encompasses the entire basement. It includes several private offices, large open office areas, a kitchenette, large vault, two multi-user restrooms, and one single user restroom. The lower level also includes a utility room and elevator room. There are no windows for the lower level. This unit measures at approximately 4,850 square feet. The building could easily be utilized by one or multiple users. It could easily be converted to retail with some investment. The building is in excellent condition throughout both levels. Call for full financial details.
Location
State IL
County Whiteside
Zoning OTHER
Interior
Cooling Central Air
Flooring Carpet, Tile, Other
Fireplace Y
Exterior
View Y/N true
Roof Type Membrane
Building
Structure Type Stucco
Read Less Info

© 2026 Listings courtesy of MRED as distributed by MLS GRID. All Rights Reserved.
NEARBY SCHOOL & BUSINESS
GET MORE INFORMATION
Joanna Lewkowicz
Designated Managing Broker | Owner 471.018027471018027
+1(708) 963-0011 | joanna@boutiquehomerealty.com