



See all 30 photos
30 photos
REQUEST A TOUR If you would like to see this home without being there in person, select the "Virtual Tour" option and your agent will contact you to discuss available opportunities.
In-PersonVirtual Tour

Listed by Edward Plucharof 1% Lists Real Estate Solutions
-
Est. payment /mo
3 Beds
2 Baths
1,664 SqFt
UPDATED:
Key Details
Property Type Single Family Home
Sub Type Detached Single
Listing Status Active
Purchase Type For Sale
Square Footage 1,664 sqft
MLS Listing ID 12784090
Bedrooms 3
Full Baths 2
Year Built 1983
Annual Tax Amount $3,652
Tax Year 2024
Lot Dimensions 71x131
Property Sub-Type Detached Single
Property Description
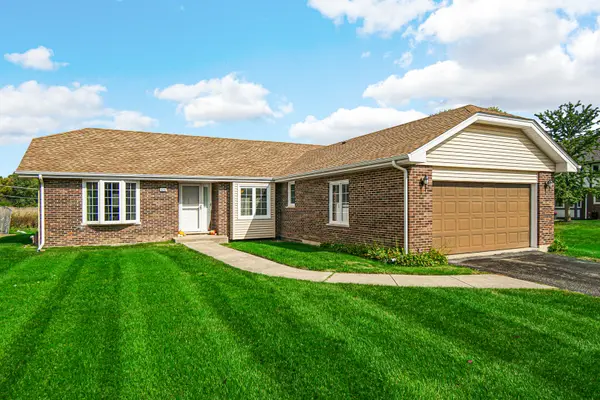
Welcome to this all-brick ranch in Oak Forest's sought-after Ridgewood Estates! Sitting on a deep lot that backs up to scenic open green space and mature trees, this one-story gem combines fantastic views with effortless main-level living. Inside, the vaulted great room makes a bold statement with skylights, a dramatic floor-to-ceiling brick fireplace, and a seamless flow into the dining area. Step through the sliding glass doors onto your private rear deck-the ultimate spot for morning coffee or sunset views over the serene backdrop. The bright eat-in kitchen features a center island, gas range, and a cozy breakfast nook with wainscoting, plus a convenient main-floor laundry/mudroom leading straight into the attached two-car garage. The primary suite boasts a bay window, walk-in closet, and private en-suite bath. Two additional bedrooms share a full hall bath, with fresh neutral carpet throughout. Need more room? The massive, full unfinished basement runs the length of the home, offering endless potential for a home gym, rec room, or workshop. Located steps from Foster Elementary, Hille Middle School, and Oak Forest High, with easy access to the Metra, shopping, and I-57! This is an estate sale and is being sold as-is condition.
Location
State IL
County Cook
Rooms
Basement Unfinished, Full
Interior
Heating Natural Gas
Cooling Central Air
Fireplaces Number 1
Fireplace Y
Exterior
Garage Spaces 2.0
View Y/N true
Building
Story 1 Story
Sewer Public Sewer
Water Public
Structure Type Vinyl Siding,Brick
New Construction false
Schools
School District 142, 142, 228
Others
HOA Fee Include None
Ownership Fee Simple
Special Listing Condition None
Read Less Info

© 2026 Listings courtesy of MRED as distributed by MLS GRID. All Rights Reserved.
NEARBY SCHOOL & BUSINESS
GET MORE INFORMATION
Joanna Lewkowicz
Designated Managing Broker | Owner 471.018027471018027
+1(708) 963-0011 | joanna@boutiquehomerealty.com