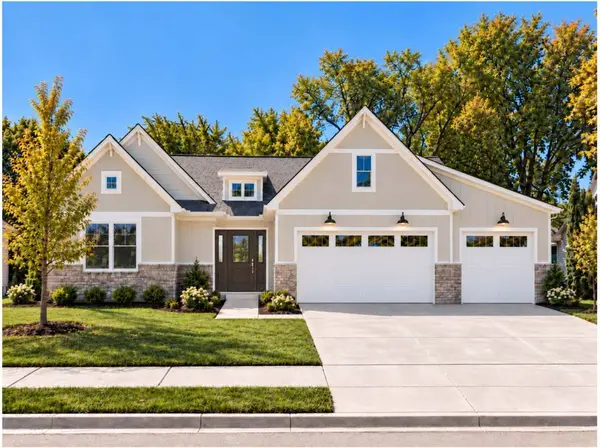
COMING SOON! A rare opportunity to own a brand-new custom ranch in an established Crystal Lake neighborhood, moments from Crystal Lake Country Club, Main Beach, the historic Dole Mansion, and downtown Crystal Lake. Currently under construction, this exceptional residence offers approximately 2,675 square feet with 3 bedrooms, a versatile den, 3 full baths, and a 3-car garage. Built with an emphasis on architectural character, quality craftsmanship, and carefully curated finishes, it offers a distinctive alternative to traditional new construction. Inside, dramatic ceilings reaching approximately 15-1/2 feet, expansive windows, architectural detailing, and 5-1/4-inch red oak hardwood flooring create an impressive sense of openness and warmth. The thoughtfully planned kitchen, dining area, and great room form a beautifully connected living space, complemented by striking ceiling treatments and custom accent walls. The kitchen is a centerpiece, with an expansive quartz island, generous cabinetry, illuminated glass-front display accents, and a Bosch appliance package featuring an 800 Series refrigerator, dishwasher, and microwave combination oven, plus a 500 Series cooktop. A dedicated coffee station with a plumbed Keurig brewing system adds a thoughtful touch. The adjoining dining area is surrounded by windows, filling the space with natural light. The spacious primary suite features vaulted ceilings and a beautifully appointed bath with heated ceramic tile floors, an expansive dual-sink vanity, and a glass-enclosed shower with digitally controlled settings, multiple shower fixtures, built-in seating, and custom tile detailing. Two additional bedrooms, a flexible den that can serve as a fourth bedroom, and two additional full baths provide versatility for a variety of living arrangements. Each bathroom features carefully selected finishes and distinctive design elements. The dedicated laundry room includes cabinetry, countertop space, ceramic tile flooring, and a GE smart front-load washer and gas dryer. Beyond the finishes, the home offers impressive mechanical and construction features: a 75-gallon gas water heater, energy recovery ventilation (ERV) for whole-house fresh-air exchange, passive radon mitigation, and a water softener rough-in. The heated 3-car garage features an epoxy flake floor, insulated ceiling, EV charger rough-in for future hookup, smart garage door connectivity, and an included GE side-by-side refrigerator. Installed Wi-Fi access points add convenience. The approximately 2,675-square-foot full basement has an epoxy-coated floor, insulated walls, and plumbing rough-in for a future full bath with tub and shower. Situated on approximately one-quarter acre, the home combines new construction with an established neighborhood setting. Enjoy proximity to Crystal Lake Country Club's golf course, the Dole Mansion, and downtown's restaurants, boutiques, seasonal events, and performances at the Raue Center for the Arts. Crystal Lake's highly regarded schools and outstanding Park District add to the appeal, with recreational programs, parks, and outdoor activities. Spend summer days at Main Beach, enjoy the beauty of Crystal Lake, or explore community amenities year-round. Nearby Metra service provides convenient access to Downtown Chicago. For buyers seeking the architectural beauty and elevated finishes of a custom home, the flexibility of single-level living, and an exceptional Crystal Lake location, 1025 Wedgewood presents a remarkable opportunity. Call for construction details and more information.