



Bought with Patrick Bouchard of Keller Williams Premiere Properties
For more information regarding the value of a property, please contact us for a free consultation.
Key Details
Sold Price -
Property Type Single Family Home
Sub Type Detached Single
Listing Status Sold
Purchase Type For Sale
Square Footage 5,774 sqft
MLS Listing ID 12418061
Sold Date -
Bedrooms 4
Full Baths 3
Half Baths 2
Year Built 1954
Annual Tax Amount $18,760
Tax Year 2024
Lot Size 0.287 Acres
Lot Dimensions 85 X 160
Property Sub-Type Detached Single
Property Description
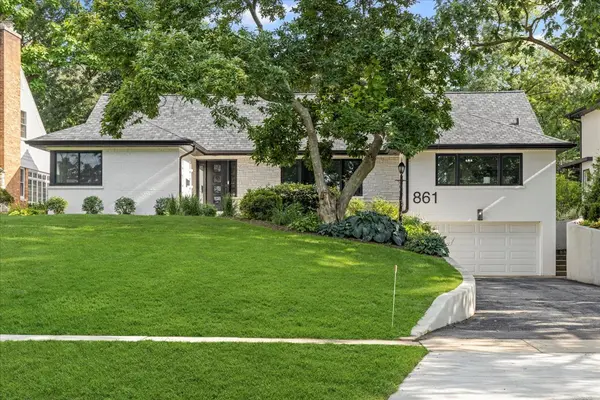
861 Crescent Boulevard is an impressive mid-century residence offering 4 bedrooms and 3 full and 2 half baths on one of Glen Ellyn's most coveted streets, perfectly positioned within walking distance to Glenbard West High School, downtown Glen Ellyn, the Metra station, and Lake Ellyn Park. Meticulously updated throughout including new full tear-off roof, new gutters, new soffits, new fascia, new skylights, new Renewal by Andersen windows and doors, new appliances, new lighting, new flooring and comprehensive new landscaping with grading, new sod, and tree removal; newly renovated family room with a raised vaulted ceiling, new electric skylights with blinds, all-new electrical and insulation; old commercial HVAC system was removed and replaced with new efficient individually controlled systems; newly updated second floor bathroom and first floor powder room. With 3,911 sq ft above grade plus an additional 1,863 sq ft finished lower level, this 5,774 sq ft home delivers exceptional space and functionality. The main level welcomes you with a stunning front room flowing seamlessly into the formal dining room, professionally remodeled kitchen, sun-drenched lounge, and inviting family room with a soaring vaulted ceiling, all anchored by a luxurious primary suite, additional bedroom, and versatile office/den with private entry-ideal for guests or home-based professionals. Upstairs, two generous bedrooms share an updated Jack-and-Jill bathroom with one featuring ensuite bathroom access, while the other opens to a large bonus room perfect for a playroom, media space, or additional living area. The fully finished lower level with impressive ceiling height is an entertainer's dream featuring attached heated garage access, spacious recreation room, workout area, TV lounge, wet bar, powder room, two generous storage rooms, and separate workshop. Crescent Boulevard exemplifies Glen Ellyn's reputation as "The Jewel of the Western Suburbs" with its diverse architectural character ranging from early 1900s estates to mid-century masterpieces, offering the perfect combination of walkable convenience to top-rated schools, natural beauty, downtown amenities, and direct Metra access to Chicago-truly a premier address in one of the western suburbs' most desirable communities. Come claim your part of this jewel home and location!
Location
State IL
County Dupage
Rooms
Basement Partially Finished, Full
Interior
Interior Features Vaulted Ceiling(s), Dry Bar, Wet Bar, 1st Floor Bedroom, 1st Floor Full Bath, Built-in Features
Heating Electric, Heat Pump, Indv Controls
Cooling Central Air, Zoned, Electric
Flooring Hardwood
Fireplaces Number 3
Fireplaces Type Wood Burning
Fireplace Y
Appliance Range, Dishwasher, Refrigerator, Disposal, Humidifier
Laundry Main Level
Exterior
Exterior Feature Fire Pit
Garage Spaces 2.0
View Y/N true
Roof Type Asphalt
Building
Story 1.5 Story
Foundation Concrete Perimeter
Sewer Public Sewer
Water Public
Structure Type Brick
New Construction false
Schools
Elementary Schools Ben Franklin Elementary School
Middle Schools Hadley Junior High School
High Schools Glenbard West High School
School District 41, 41, 87
Others
HOA Fee Include None
Ownership Fee Simple
Special Listing Condition None
Read Less Info
Want to know what your home might be worth? Contact us for a FREE valuation!

Our team is ready to help you sell your home for the highest possible price ASAP

© 2026 Listings courtesy of MRED as distributed by MLS GRID. All Rights Reserved.
NEARBY SCHOOLS & BUSINESSES
GET MORE INFORMATION
Designated Managing Broker | Owner 471.018027471018027
+1(708) 963-0011 | joanna@boutiquehomerealty.com