

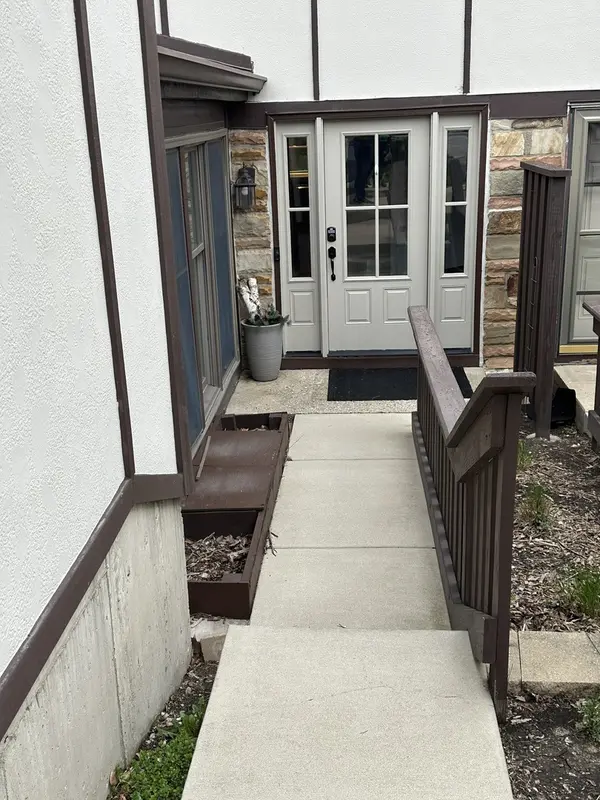


Bought with Joyce Fedele of @properties Christie's International Real Estate
For more information regarding the value of a property, please contact us for a free consultation.
Key Details
Sold Price -
Property Type Townhouse
Sub Type Townhouse-2 Story
Listing Status Sold
Purchase Type For Sale
Square Footage 1,738 sqft
Subdivision The Oaks
MLS Listing ID 12618002
Sold Date -
Bedrooms 3
Full Baths 3
Half Baths 1
HOA Fees $425/mo
Year Built 1977
Annual Tax Amount $7,240
Tax Year 2024
Lot Dimensions Common
Property Sub-Type Townhouse-2 Story
Property Description
Absolutely gorgeous home with stunning wooded views! Beautifully updated townhome in the Oaks of St. Charles with over 2300 sq. ft. of living space. Sophisticated gourmet kitchen with granite counters, 42" cabinets, NEWLY REFINISHED HARDWOOD FLOORS and eat in area with double doors to deck. Sought after open floor plan! Sun-drenched living room with vaulted ceiling and gas fireplace. The main level features conveniently located laundry room, dining room and half bath. Spacious master suite, additional bedroom, full bath and loft complete the second level. Full finished walk out basement with WET BAR additional bedroom with a Murphy Bed and a workshop/ fourth bedroom. Walk out to covered HOT TUB as well as a 14" X 14" private BRICK PAVER PATIO. Enjoy a beautiful clubhouse, POOL and guest parking. Walking distance to explore St. Mary's and Wheeler Park as well as bike paths and the Fox River. Located just one mile in either direction of downtown St. Charles or downtown Geneva
Location
State IL
County Kane
Rooms
Basement Finished, Exterior Entry, Full
Interior
Interior Features Vaulted Ceiling(s), Hot Tub, Wet Bar, Walk-In Closet(s), Workshop
Heating Natural Gas, Forced Air
Cooling Central Air
Flooring Hardwood
Fireplaces Number 1
Fireplaces Type Gas Log
Fireplace Y
Appliance Range, Microwave, Dishwasher, Refrigerator, Washer, Dryer
Exterior
Exterior Feature Hot Tub
Garage Spaces 1.0
Community Features Pool
View Y/N true
Roof Type Asphalt
Building
Foundation Other
Sewer Public Sewer
Water Public
Structure Type Frame
New Construction false
Schools
Elementary Schools Davis Elementary School
Middle Schools Thompson Middle School
High Schools St Charles East High School
School District 303, 303, 303
Others
Pets Allowed Cats OK, Dogs OK
HOA Fee Include Exterior Maintenance,Lawn Care,Snow Removal,Other
Ownership Condo
Special Listing Condition None
Read Less Info
Want to know what your home might be worth? Contact us for a FREE valuation!

Our team is ready to help you sell your home for the highest possible price ASAP

© 2026 Listings courtesy of MRED as distributed by MLS GRID. All Rights Reserved.
NEARBY SCHOOLS & BUSINESSES
GET MORE INFORMATION
Designated Managing Broker | Owner 471.018027471018027
+1(708) 963-0011 | joanna@boutiquehomerealty.com