


Bought with Renee Hughes of Compass
For more information regarding the value of a property, please contact us for a free consultation.
Key Details
Sold Price -
Property Type Single Family Home
Sub Type Detached Single
Listing Status Sold
Purchase Type For Sale
Square Footage 3,209 sqft
MLS Listing ID 12561074
Sold Date -
Bedrooms 4
Full Baths 3
Half Baths 1
Year Built 1993
Annual Tax Amount $21,524
Tax Year 2024
Lot Size 0.340 Acres
Lot Dimensions 87.5 x 170
Property Sub-Type Detached Single
Property Description
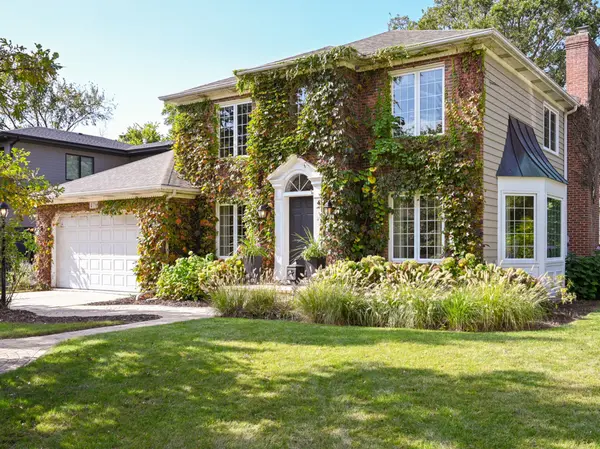
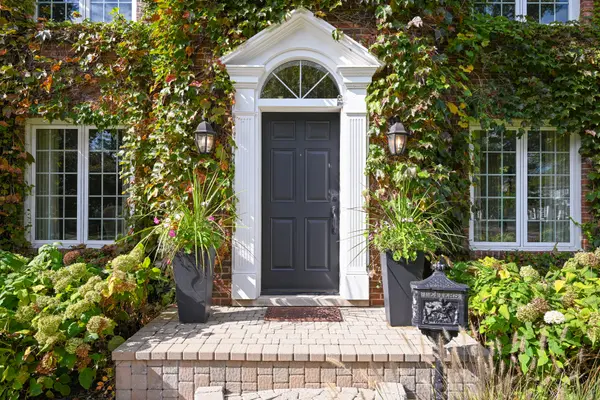
Perfection meets coastal elegance in this beautifully upgraded home, where clean lines, high end amenities, and thoughtful design choices shine throughout. Fully remodeled in 2022 with exceptional attention to detail, the interior feels both modern and warmly inviting. The elevated kitchen is a true showpiece, featuring Arbor Mills custom cabinetry, a Fisher & Paykel 36" panel ready refrigerator, a 36" Wolf six burner professional gas range, and two KitchenAid 24" refrigerator drawers. A generous island anchors the space, creating an ideal setting for both cooking and entertaining. The sunroom, wrapped in windows and finished with a vaulted tongue and groove ceiling and heated floors, offers a serene retreat in every season. The primary bedroom includes a spa inspired bath, and the first floor office adds everyday convenience. Additional highlights include custom window treatments and a finished basement. Outdoor living is exceptional, with a stately pergola and expansive brick patio that evoke the charm of a French country garden. Mature, lush landscaping is poised to burst into full spring color. Major improvements include a new roof (2020), new cedar siding (2021), and new HVAC (2024). Tucked along a picturesque, tree lined street, the neighborhood is a local favorite. Enjoy walkability to Ben Franklin and Glenbard West, the vibrant downtown shops and dining, and train.
Location
State IL
County Dupage
Rooms
Basement Finished, Full
Interior
Interior Features Built-in Features, Walk-In Closet(s), High Ceilings
Heating Natural Gas, Forced Air
Cooling Central Air
Fireplaces Number 1
Fireplaces Type Gas Log, Gas Starter
Fireplace Y
Exterior
Garage Spaces 2.0
View Y/N true
Building
Story 2 Stories
Sewer Public Sewer
Water Lake Michigan, Public
Structure Type Brick,Cedar
New Construction false
Schools
Elementary Schools Ben Franklin Elementary School
Middle Schools Hadley Junior High School
High Schools Glenbard West High School
School District 41, 41, 87
Others
HOA Fee Include None
Ownership Fee Simple
Special Listing Condition None
Read Less Info
Want to know what your home might be worth? Contact us for a FREE valuation!

Our team is ready to help you sell your home for the highest possible price ASAP

© 2026 Listings courtesy of MRED as distributed by MLS GRID. All Rights Reserved.
NEARBY SCHOOLS & BUSINESSES
GET MORE INFORMATION
Designated Managing Broker | Owner 471.018027471018027
+1(708) 963-0011 | joanna@boutiquehomerealty.com