



Bought with Zofia Zon-Leiva of Boutique Home Realty
For more information regarding the value of a property, please contact us for a free consultation.
Key Details
Sold Price -
Property Type Single Family Home
Sub Type Detached Single
Listing Status Sold
Purchase Type For Sale
Square Footage 3,748 sqft
MLS Listing ID 12624488
Sold Date -
Bedrooms 5
Full Baths 4
Half Baths 1
Year Built 2000
Annual Tax Amount $13,562
Tax Year 2024
Lot Size 10,890 Sqft
Lot Dimensions 81x131.9
Property Sub-Type Detached Single
Property Description
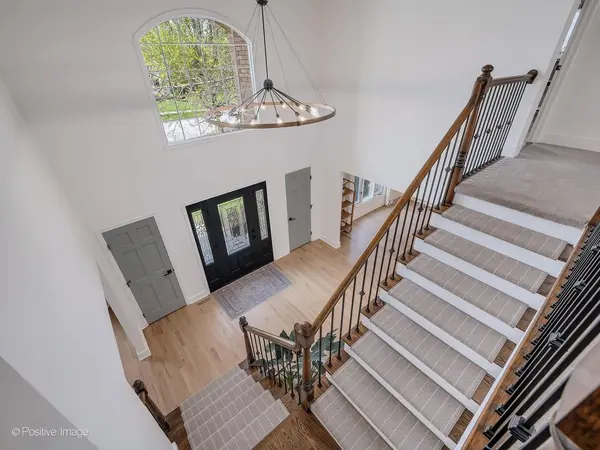
Newly updated Downers Grove home offering 5,615 square feet of total living space with 5 bedrooms, 4.5 baths, a 3 car tandem garage, and a full finished basement. A two story foyer welcomes you into the main level, which features a living room, dining room, two story family room with fireplace, updated kitchen with eating area, first floor bedroom, updated mudroom/laundry room, and updated powder room. The newly updated kitchen includes new quartz countertops, new modern backsplash, new large sink, new faucet, new cooktop, double oven, and new dishwasher. Additional recent home updates include all hardwood flooring refinished, new flooring in select rooms, new baseboards, interior newly professionally painted, new light fixtures, new window treatments, updated doors, and an updated staircase with wool lined treads. The second floor includes a loft walkway overlooking the family room, a spacious primary suite with large ensuite bathroom, updated primary closet, and attached flex room ideal for an office, sitting room, or additional closet space. Three additional bedrooms are located upstairs, including two with updated closet systems and one with a private ensuite full bathroom and walk in closet. Additional improvements include added closet shelving and a newly painted garage with epoxy flooring. The home also features Google Nest thermostats, a Wi-Fi enabled garage opener, and remotely controlled Wi-Fi switches. The full finished basement offers a large recreation area, wet bar, 2 flex rooms for office or exercise space, full bathroom with shower, magnetic chalkboard wall, and ample storage. Exterior features include a composite deck and patio with a sitting area just off the kitchen. Conveniently located near downtown Downers Grove, the Metra BNSF line Fairview Train Station, expressways, shopping, and parks including McCollum Park just 5 Blocks away. Top Rated Downers Grove School Community: El Sierra Elementary, O'Neill Middle School, and Downers Grove South High School. This is an opportunity to own a spacious, updated home in a well located Downers Grove community.
Location
State IL
County Dupage
Community Park, Curbs, Sidewalks, Street Lights, Street Paved
Rooms
Basement Finished, Egress Window, Concrete, Rec/Family Area, Storage Space, Full
Interior
Interior Features Vaulted Ceiling(s), Wet Bar, 1st Floor Bedroom, In-Law Floorplan, Walk-In Closet(s), Open Floorplan, Quartz Counters
Heating Natural Gas, Forced Air, Zoned
Cooling Central Air, Zoned
Flooring Hardwood
Fireplaces Number 1
Fireplaces Type Gas Starter
Fireplace Y
Appliance Double Oven, Range, Microwave, Dishwasher, Refrigerator, Washer, Dryer, Disposal, Stainless Steel Appliance(s)
Laundry Main Level, In Unit, Sink
Exterior
Garage Spaces 3.0
View Y/N true
Roof Type Asphalt
Building
Story 2 Stories
Foundation Concrete Perimeter
Sewer Public Sewer
Water Lake Michigan, Public
Structure Type Brick,Cedar
New Construction false
Schools
Elementary Schools El Sierra Elementary School
Middle Schools O Neill Middle School
High Schools South High School
School District 58, 58, 99
Others
HOA Fee Include None
Ownership Fee Simple
Special Listing Condition None
Read Less Info
Want to know what your home might be worth? Contact us for a FREE valuation!

Our team is ready to help you sell your home for the highest possible price ASAP

© 2026 Listings courtesy of MRED as distributed by MLS GRID. All Rights Reserved.
NEARBY SCHOOLS & BUSINESSES
GET MORE INFORMATION
Designated Managing Broker | Owner 471.018027471018027
+1(708) 963-0011 | joanna@boutiquehomerealty.com