



For more information regarding the value of a property, please contact us for a free consultation.
Key Details
Sold Price -
Property Type Single Family Home
Sub Type Single Family Residence
Listing Status Sold
Purchase Type For Sale
Square Footage 3,204 sqft
Subdivision Woods 02
MLS Listing ID 838157
Sold Date -
Bedrooms 6
Full Baths 2
Half Baths 1
Year Built 1994
Annual Tax Amount $5,004
Tax Year 2024
Lot Size 10,497 Sqft
Property Sub-Type Single Family Residence
Property Description
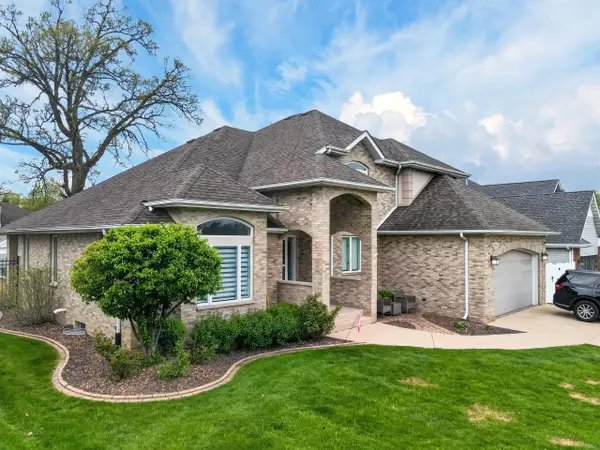
This all brick home boasts ample outdoor living amenities such as a screened porch and above ground pool to escape the summer heat, and a hot tub to warm up in the winter. The custom stone backyard patio includes a firepit and 4-burner blackstone. A shed provides additional outdoor storage in your private, fenced in backyard. Head inside and be welcome with an open concept foyer, great room, and dining room. Kitchen features whirlpool appliances as well as an island with bright cabinetry to help start your day on a positive note. The formal dining room is perfect for guests, while the breakfast nook gives you a quaint and comfortable area to enjoy your meals. The living room features a fireplace, while the main level bedroom is perfect for guests or as an office space. The main level also features a powder room and your laundry, both conveniently located close to the entrance to your two car garage. Take the double-wide hardwood staircase upstairs to your sanctuary. Your primary bedroom features a spacious walk-in closet and balcony, as well as a massive, private bathroom with double vanity. Both upstairs bathrooms feature linen closets inside. Two more bedrooms complete the second level. The basement, provides a finished den, along with 2 additional, oversized bedrooms. Additional storage rooms, one of which has rough-in pipes ready for a full bathroom, and a bonus room, finish out the basement. Carpeting can be found in the basement, while the main and upper level are adorned with beautiful hardwood floors. Recent updates include HVAC system from 2023 and 75-gallon water heater from 2022. New ceiling fans throughout. New warranties on washer, dryer, dishwasher, microwave, kitchen refrigerator, pool, and hot tub! Indoor and outdoor camera system and ADT security technology provide additional peace of mind! Mere minutes from Rohrman Park and local bike trails! Don't delay, come see it today!
Location
State IN
County Lake
Zoning residential
Rooms
Basement Bath/Stubbed, Storage Space, Sump Pump, Interior Entry, Full, Finished
Interior
Interior Features Ceiling Fan(s), Walk-In Closet(s), Vaulted Ceiling(s), Open Floorplan, Kitchen Island, High Ceilings, Granite Counters, Eat-in Kitchen, Entrance Foyer, Double Vanity
Heating Central, Natural Gas, Forced Air
Cooling Central Air, Ceiling Fan(s)
Flooring Carpet, Tile, Laminate, Hardwood
Fireplaces Number 1
Fireplace Yes
Appliance Built-In Gas Range, Washer, Refrigerator, Microwave, Gas Water Heater, Dishwasher, Dryer
Exterior
Exterior Feature Balcony, Storage, Rain Gutters, Private Yard, Lighting, Fire Pit
Parking Features Attached, Garage Faces Front, Driveway, Concrete, Garage Door Opener
Garage Spaces 2.0
Roof Type Shingle
Building
Lot Description Back Yard, Rectangular Lot, Private, Landscaped, Front Yard, Few Trees
Structure Type Brick,Stucco
Schools
Elementary Schools Homan Elementary School
Middle Schools Grimmer Middle School
High Schools Lake Central High School
Others
Acceptable Financing Cash, Relocation Property, VA Loan, Other, FHA, Conventional
Listing Terms Cash, Relocation Property, VA Loan, Other, FHA, Conventional
Read Less Info
Want to know what your home might be worth? Contact us for a FREE valuation!

Our team is ready to help you sell your home for the highest possible price ASAP
Bought with Boutique Home Realty
NEARBY SCHOOLS & BUSINESSES
GET MORE INFORMATION
Designated Managing Broker | Owner 471.018027471018027
+1(708) 963-0011 | joanna@boutiquehomerealty.com