


Bought with Maureen Rooney of Keller Williams Premiere Properties
For more information regarding the value of a property, please contact us for a free consultation.
Key Details
Sold Price -
Property Type Single Family Home
Sub Type Detached Single
Listing Status Sold
Purchase Type For Sale
Square Footage 3,760 sqft
MLS Listing ID 12682635
Sold Date -
Style Traditional
Bedrooms 6
Full Baths 3
Half Baths 1
Year Built 2010
Annual Tax Amount $27,388
Tax Year 2025
Lot Dimensions 58 X 170
Property Sub-Type Detached Single
Property Description
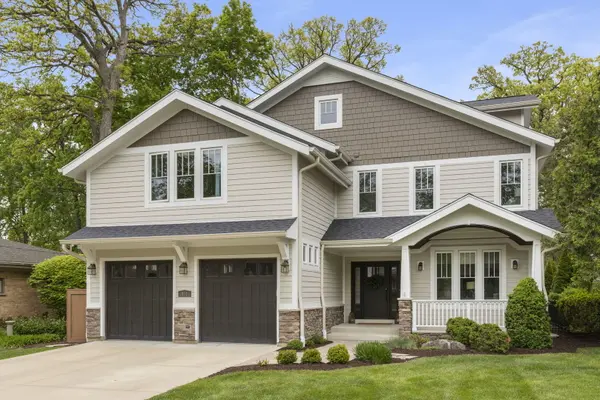
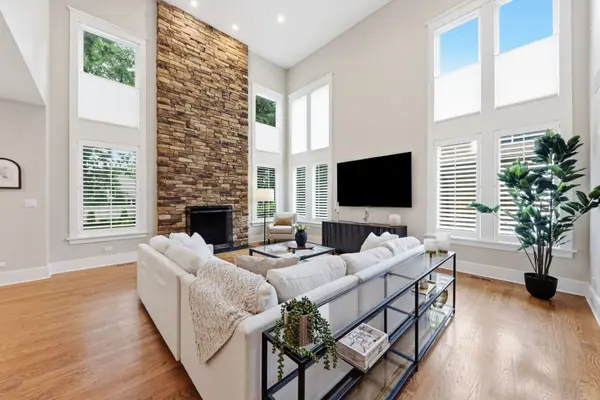
Ideally situated within walking distance to downtown Glen Ellyn, Benjamin Franklin Elementary, Glenbard West, the Prairie Path, parks, Metra, and Lake Ellyn, this home offers a rare combination of location, premium craftsmanship, living space, and backyard privacy. The main level features hardwood flooring throughout, oversized baseboards, custom trim and millwork, updated LED lighting, and exceptional natural light. This open concept living area is anchored by a dramatic two-story family room with a floor-to-ceiling stone fireplace, oversized windows, and Hunter Douglas plantation shutters. The kitchen features upgraded 42-inch custom Amish cabinetry, granite countertops, an oversized island, under-cabinet lighting, generous pantry storage, a large eating area that is perfect for large gatherings and entertaining, perfect den/library/living room, generous sized mud room with a counter top utility sink. The 2 upper levels offers a spacious primary suite with vaulted ceilings, a sitting area, two walk-in closets, and a private ensuite bath with dual vanities and a steam shower. This level also features 3 spacious secondary bedrooms, large loft, Jack and Jill style bathroom and a second laundry room. The finished third level provides additional living space ideal for a guest area, office, recreation space, two additional bedrooms or whatever works for your lifestyle. The finished basement adds another level of functional living with a recreation area, full bathroom, second laundry room, office, bedroom or flex space, and extensive storage. The backyard is one of the standout features of the property, offering a professionally landscaped and exceptionally private outdoor setting with a brick beautiful multi-level paver patio, firepit, swing set area and a large shed with a covered concrete pad with an upgraded electrical system as it currently being used as a workshop. Some major updates since 2023 to note include a tandem 3 car garage with electric vehicle charging station, epoxy flooring, custom garage cabinetry, A/C units (2026), stainless steel appliances, carpet, Hunter Douglas window treatments, exterior paint and oversized 6" gutters installed.This is the gem that you've been waiting for!!!
Location
State IL
County Dupage
Community Park, Tennis Court(S), Curbs, Sidewalks, Street Lights, Street Paved
Rooms
Basement Finished, Full
Interior
Interior Features Vaulted Ceiling(s), Steam Room, Walk-In Closet(s), High Ceilings, Open Floorplan, Special Millwork, Granite Counters, Pantry
Heating Natural Gas, Forced Air
Cooling Central Air
Flooring Hardwood, Carpet
Fireplaces Number 1
Fireplaces Type Gas Log, Gas Starter
Fireplace Y
Appliance Double Oven, Microwave, Dishwasher, Refrigerator, Washer, Dryer, Disposal, Stainless Steel Appliance(s), Wine Refrigerator, Cooktop, Range Hood, Humidifier
Laundry Upper Level, Gas Dryer Hookup, In Unit, Multiple Locations, Sink
Exterior
Exterior Feature Fire Pit
Garage Spaces 3.0
View Y/N true
Roof Type Asphalt
Building
Lot Description Landscaped
Story 3 Stories
Foundation Concrete Perimeter
Sewer Public Sewer
Water Lake Michigan
Structure Type Shake Siding,Stone,Fiber Cement,Combination
New Construction false
Schools
Elementary Schools Ben Franklin Elementary School
Middle Schools Hadley Junior High School
High Schools Glenbard West High School
School District 41, 41, 87
Others
HOA Fee Include None
Ownership Fee Simple
Special Listing Condition None
Read Less Info
Want to know what your home might be worth? Contact us for a FREE valuation!

Our team is ready to help you sell your home for the highest possible price ASAP

© 2026 Listings courtesy of MRED as distributed by MLS GRID. All Rights Reserved.
NEARBY SCHOOLS & BUSINESSES
GET MORE INFORMATION
Designated Managing Broker | Owner 471.018027471018027
+1(708) 963-0011 | joanna@boutiquehomerealty.com