


Bought with Eyad Massarwi of HomeSmart Realty Group
For more information regarding the value of a property, please contact us for a free consultation.
Key Details
Sold Price -
Property Type Single Family Home
Sub Type Detached Single
Listing Status Sold
Purchase Type For Sale
Square Footage 3,600 sqft
MLS Listing ID 12658060
Sold Date -
Bedrooms 5
Full Baths 4
Year Built 2025
Annual Tax Amount $2,258
Tax Year 2023
Lot Dimensions 75x132
Property Sub-Type Detached Single
Property Description
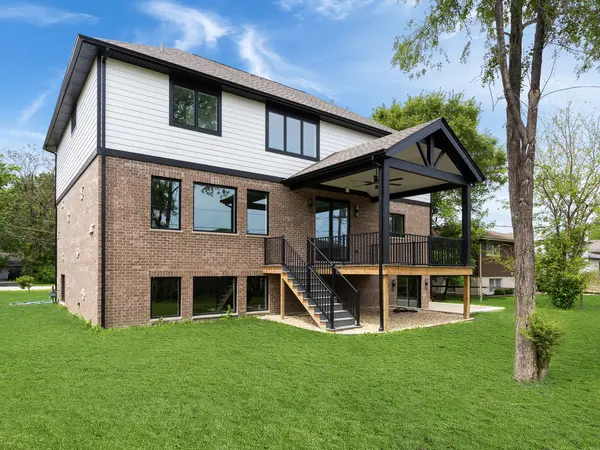
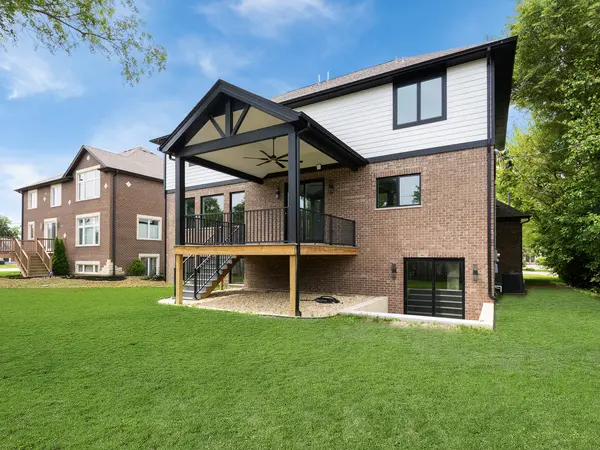
Welcome to 10441 S 83rd Ave in desirable Palos Hills-a stunning NEW CONSTRUCTION home offering the perfect blend of modern luxury, space, and flexibility. This impressive 5-bedroom, 4-bathroom residence boasts approximately 3,600 square feet of thoughtfully designed living space, ideal for today's lifestyle. Step inside to an open-concept layout featuring soaring ceilings, expansive windows, and high-end finishes throughout. The gourmet kitchen is a true showstopper, complete with custom cabinetry, a large center island, and ample space for entertaining and everyday living. The spacious primary suite offers a private retreat with a luxurious en-suite bath and walk-in closet. Additional generously sized bedrooms provide comfort and versatility, while the flexible floor plan allows for a home office, gym, or even additional bedroom options. Enjoy the convenience of a second-floor laundry room and the potential of a full unfinished walk-out basement-ready for your finishing touches. A heated 3-car attached garage adds both comfort and practicality. Step outside to your covered patio, perfect for relaxing or hosting gatherings. Built in 2025, this home offers the rare opportunity to own brand-new construction with modern design and customizable features in a prime location. Don't miss your chance to make this exceptional home yours!
Location
State IL
County Cook
Rooms
Basement Unfinished, Full, Walk-Out Access
Interior
Interior Features Walk-In Closet(s), Coffered Ceiling(s), Open Floorplan, Separate Dining Room, Quartz Counters
Heating Natural Gas, Forced Air
Cooling Central Air
Flooring Hardwood
Fireplaces Number 1
Fireplace Y
Appliance Range, Microwave, Dishwasher, Refrigerator, Stainless Steel Appliance(s), Wine Refrigerator
Exterior
Garage Spaces 3.0
View Y/N true
Roof Type Asphalt
Building
Story 2 Stories
Sewer Public Sewer
Water Lake Michigan
Structure Type Brick,Stone,Other
New Construction false
Schools
School District 117, 117, 230
Others
HOA Fee Include None
Ownership Fee Simple
Special Listing Condition None
Read Less Info
Want to know what your home might be worth? Contact us for a FREE valuation!

Our team is ready to help you sell your home for the highest possible price ASAP

© 2026 Listings courtesy of MRED as distributed by MLS GRID. All Rights Reserved.
NEARBY SCHOOLS & BUSINESSES
GET MORE INFORMATION
Designated Managing Broker | Owner 471.018027471018027
+1(708) 963-0011 | joanna@boutiquehomerealty.com