



Bought with Dan Bergman of Redfin Corporation
For more information regarding the value of a property, please contact us for a free consultation.
Key Details
Sold Price -
Property Type Single Family Home
Sub Type Detached Single
Listing Status Sold
Purchase Type For Sale
Square Footage 2,878 sqft
Subdivision Tall Oaks
MLS Listing ID 12708950
Sold Date -
Style Traditional
Bedrooms 4
Full Baths 2
Half Baths 1
HOA Fees $37/ann
Year Built 2019
Annual Tax Amount $10,944
Tax Year 2025
Lot Size 10,079 Sqft
Lot Dimensions 80 X 125
Property Sub-Type Detached Single
Property Description
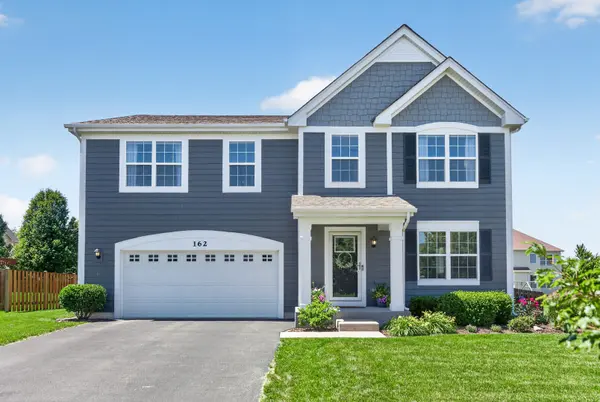
BETTER THAN NEW CONSTRUCTION! ALL YOU HAVE TO DO IS MOVE IN! Beautifully maintained 4-bedroom, 2.5-bathroom home, nestled in the charming Tall Oaks subdivision in Elgin. Residents enjoy nearby walking paths, a welcoming atmosphere with friendly neighbors, and the tranquility of a quiet setting. This home is part of a community with sidewalks throughout and school bus service. This home boasts a spacious, open-concept floor plan perfect for entertaining and everyday living. The kitchen features a large island with quartz countertops, and includes a refrigerator, oven/range, microwave, dishwasher, and garbage disposal. Newly finished basement (2024) for extra living space. Updated second floor laundry room with a utility/slop sink and added cabinetry (2024) creating an ideal space for storage and functionality. Additional appliances include a washer & dryer, water heater, sump pump, ceiling fans, window treatments and hardware, all light fixtures, and built-in shelving. Outside you'll enjoy an expansive fully fenced in yard (2020), back paver-patio and an updated patio step (2024), freshly repainted trim and pillars (2025). This home and its mechanicals are all 6 years new. Enjoy low maintenance living at its finest. Here you'll find mature landscaping, hardscape, and added finishes making it a great place to call home.
Location
State IL
County Kane
Community Curbs, Sidewalks, Street Lights, Street Paved
Rooms
Basement Finished, Partial
Interior
Interior Features Walk-In Closet(s), Pantry
Heating Natural Gas, Forced Air
Cooling Central Air
Flooring Laminate
Fireplace N
Appliance Range, Microwave, Dishwasher, Disposal, Stainless Steel Appliance(s)
Laundry Upper Level, Gas Dryer Hookup, Sink
Exterior
Garage Spaces 2.0
View Y/N true
Roof Type Asphalt
Building
Story 2 Stories
Foundation Concrete Perimeter
Sewer Public Sewer
Water Public
Structure Type Other
New Construction false
Schools
Elementary Schools Howard B Thomas Grade School
Middle Schools Prairie Knolls Middle School
High Schools Central High School
School District 301, 301, 301
Others
HOA Fee Include Insurance
Ownership Fee Simple w/ HO Assn.
Special Listing Condition None
Read Less Info
Want to know what your home might be worth? Contact us for a FREE valuation!

Our team is ready to help you sell your home for the highest possible price ASAP

© 2026 Listings courtesy of MRED as distributed by MLS GRID. All Rights Reserved.
NEARBY SCHOOLS & BUSINESSES
GET MORE INFORMATION
Designated Managing Broker | Owner 471.018027471018027
+1(708) 963-0011 | joanna@boutiquehomerealty.com