


Bought with Melissa Campobasso of Real 1 Realty
For more information regarding the value of a property, please contact us for a free consultation.
Key Details
Sold Price -
Property Type Single Family Home
Sub Type Detached Single
Listing Status Sold
Purchase Type For Sale
Square Footage 2,522 sqft
MLS Listing ID 12730945
Sold Date -
Bedrooms 5
Full Baths 2
Half Baths 1
Year Built 1968
Annual Tax Amount $9,383
Tax Year 2024
Lot Dimensions 8520
Property Sub-Type Detached Single
Property Description
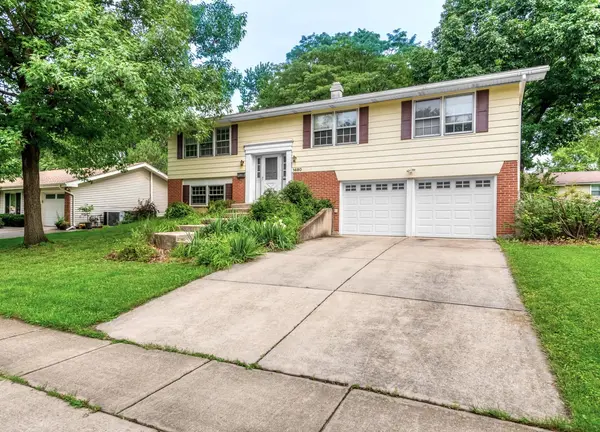
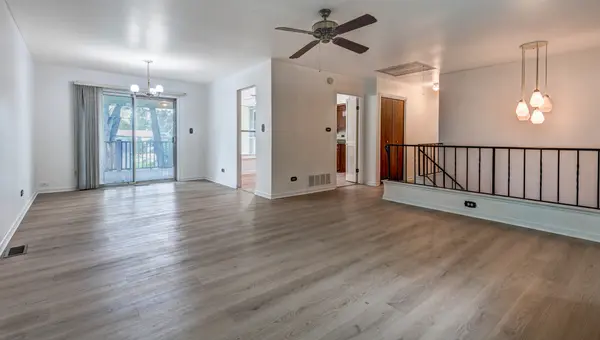
Opportunity is knocking! This could be your chance to own a beautiful Large 5 Bedroom, 2.5 Bathroom vintage 1968 ONE-owner Raised Ranch "fixer-upper" in a wonderful location! Wonderful quiet neighborhood location just steps to the Hoffman Estates Branch of the Schaumburg Library and Cottonwood Park, and walking distance to the Elementary, Junior High, and High Schools! Plus easy access to I-90, Hilldale Golf Club, and many major shopping districts, too! The home has brand new Luxury Vinyl Plank flooring throughout the main level, and also has a Brand New Carrier HE Furnace and AC, just installed this month! The home features Four bedrooms and two full baths on the main level, and one bedroom plus half bath on the lower level. This well loved home still has so many original vintage features, including wood paneling and many beautiful retro lights and fixtures throughout. Original Kitchen with a large pantry and solid wood cabinets that can be easily restored or painted if so desired. Bright and beautiful Living Room and Separate Dining Room that leads to a gorgeous composite deck that can be entered from both the dining room or the kitchen! Primary bedroom is large and has a huge walk-in closet that leads to the private primary bath with custom made vanity and new ceramic tile flooring. There's even a laundry chute! Downstairs you'll find a fifth bedroom, and Large Family Room with floor to ceiling windows leading out to your patio and enormous, lush, fully fenced backyard. The lower level also has a large separate workshop that is also accessible from the yard, complete with a great workbench included! Excellent 2.5 car garage with plenty of extra storage space, too! Roof (2010), HWH (2017), Electric Upgraded (2019). Come make this house your dream home! Sold AS-IS.
Location
State IL
County Cook
Community Park, Sidewalks, Other
Rooms
Basement Finished, Walk-Out Access
Interior
Interior Features Open Floorplan, Separate Dining Room, Paneling, Workshop
Heating Natural Gas, Forced Air
Cooling Central Air
Fireplace N
Appliance Dishwasher, Refrigerator
Exterior
Garage Spaces 2.5
View Y/N true
Building
Story Raised Ranch
Sewer Public Sewer
Water Public
Structure Type Frame
New Construction false
Schools
Elementary Schools Lincoln Prairie
Middle Schools Eisenhower Junior High School
High Schools Hoffman Estates High School
School District 54, 54, 211
Others
HOA Fee Include None
Ownership Fee Simple
Special Listing Condition None
Read Less Info
Want to know what your home might be worth? Contact us for a FREE valuation!

Our team is ready to help you sell your home for the highest possible price ASAP

© 2026 Listings courtesy of MRED as distributed by MLS GRID. All Rights Reserved.
GET MORE INFORMATION
Designated Managing Broker | Owner 471.018027471018027
+1(708) 963-0011 | joanna@boutiquehomerealty.com