



Bought with Joanna Lewkowicz of Boutique Home Realty
For more information regarding the value of a property, please contact us for a free consultation.
Key Details
Sold Price -
Property Type Townhouse
Sub Type Townhouse-2 Story
Listing Status Sold
Purchase Type For Sale
Subdivision Brook Hills
MLS Listing ID 12718860
Sold Date -
Bedrooms 2
Full Baths 2
Half Baths 1
HOA Fees $229/mo
Year Built 1993
Annual Tax Amount $2,810
Tax Year 2024
Lot Dimensions 24 x 84
Property Sub-Type Townhouse-2 Story
Property Description
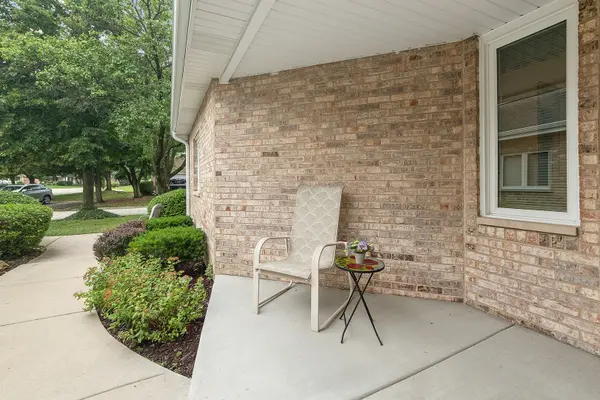
Welcome to 11354 Lakebrook Court in the highly desired Brook Hills neighborhood! This beautiful home boasts an open floor plan, two outdoor spaces and lots of updates. Enter from the covered porch with newer concrete to a hardwood foyer, dining room and kitchen. The kitchen has lots of cabinets and all of the base cabinets have pull-out shelving. A moveable island and desk make for a flexible use of space. Newer appliances too. A brick fireplace flanked by patio doors on either side anchors the living room with its beamed ceiling and open staircase. Step outside to a newer 12 x 13 patio that is very private. Upstairs there are two bedrooms, two baths and a convenient second floor laundry. The master suite has three closets, a private bath with whirlpool, a separate shower and a linen closet. The second bedroom also has three closets. More living space in the finished basement with rough sawn cedar walls and surround sound with Bose speakers. This home has been impeccably cared for and includes lots of updates, including new siding, windows, roof (2012), appliances, front walkway and porch, patio, garage door and more! Don't miss the chance to make this lovely property your own. Quick close is desirable.
Location
State IL
County Cook
Rooms
Basement Finished, Full
Interior
Interior Features Cathedral Ceiling(s)
Heating Natural Gas, Forced Air
Cooling Central Air
Flooring Hardwood
Fireplaces Number 1
Fireplaces Type Gas Log, Gas Starter
Fireplace Y
Appliance Range, Microwave, Dishwasher, Refrigerator, Washer, Dryer, Humidifier
Laundry Washer Hookup, Gas Dryer Hookup, In Unit
Exterior
Garage Spaces 2.0
Community Features Park, Tennis Court(s)
Utilities Available Cable Available
View Y/N true
Roof Type Asphalt
Building
Foundation Concrete Perimeter
Sewer Public Sewer
Water Lake Michigan
Structure Type Vinyl Siding,Brick
New Construction false
Schools
High Schools Carl Sandburg High School
School District 135, 135, 230
Others
Pets Allowed Cats OK, Dogs OK
HOA Fee Include Exterior Maintenance,Lawn Care,Snow Removal
Ownership Fee Simple w/ HO Assn.
Special Listing Condition None
Read Less Info
Want to know what your home might be worth? Contact us for a FREE valuation!

Our team is ready to help you sell your home for the highest possible price ASAP

© 2026 Listings courtesy of MRED as distributed by MLS GRID. All Rights Reserved.
NEARBY SCHOOLS & BUSINESSES
GET MORE INFORMATION
Designated Managing Broker | Owner 471.018027471018027
+1(708) 963-0011 | joanna@boutiquehomerealty.com