



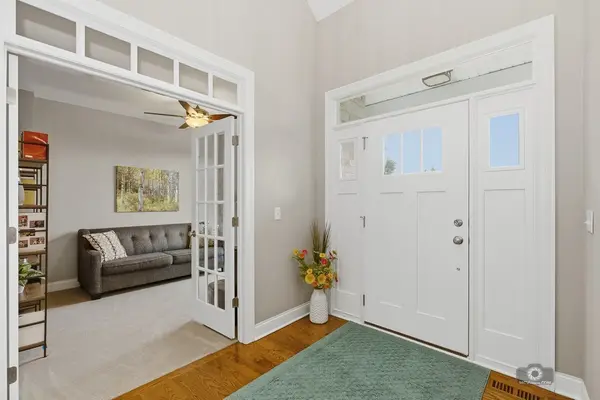
Bought with Beth Burtt of @properties Christie's International Real Estate
For more information regarding the value of a property, please contact us for a free consultation.
Key Details
Sold Price -
Property Type Single Family Home
Sub Type Detached Single
Listing Status Sold
Purchase Type For Sale
Square Footage 2,499 sqft
Subdivision Creekside Crossing
MLS Listing ID 12670974
Sold Date -
Style Ranch
Bedrooms 3
Full Baths 2
Half Baths 1
HOA Fees $35/mo
Year Built 2017
Annual Tax Amount $11,473
Tax Year 2024
Lot Dimensions 115.3x149.4x74x166.3
Property Sub-Type Detached Single
Property Description
Stunning Ranch Home with Spectacular Lake & Wooded Views! Location, location, location! Nestled on a private cul-de-sac and backing to a serene lake and wooded landscape, this exceptional ranch home offers beauty, privacy, and comfort. The spacious great room features a striking stone fireplace and expansive windows that showcase breathtaking views of nature. The well-appointed kitchen includes a center island, eat-in dining area, and stainless steel appliances, making it ideal for both everyday living and entertaining. Relax year-round in the bright sunroom, which opens to a beautiful stone patio overlooking the peaceful backyard setting. Additional living spaces include a formal dining room and a private den, perfect for a home office or reading retreat. The owner's suite offers a generous walk-in closet area and a private bath. Two additional bathrooms provide convenience for family and guests. A dedicated laundry area adds to the home's functionality. Additional highlights include a 3-car garage, extra-wide driveway, and a full basement ready for your finishing touches and future expansion. This remarkable home combines an unbeatable location with outstanding features and stunning natural surroundings. Don't miss this rare opportunity!
Location
State IL
County Will
Community Park, Lake, Sidewalks, Street Lights, Street Paved
Rooms
Basement Unfinished, Full
Interior
Interior Features 1st Floor Bedroom, 1st Floor Full Bath, Built-in Features, Walk-In Closet(s), Quartz Counters
Heating Natural Gas, Forced Air
Cooling Central Air
Flooring Hardwood
Fireplaces Number 1
Fireplaces Type Gas Starter
Fireplace Y
Appliance Double Oven, Microwave, Dishwasher, Refrigerator, Disposal
Laundry Main Level, Sink
Exterior
Garage Spaces 3.0
View Y/N true
Building
Lot Description Cul-De-Sac, Landscaped
Story 1 Story
Sewer Public Sewer
Water Lake Michigan
Structure Type Vinyl Siding,Stone
New Construction false
Schools
Elementary Schools Wallin Oaks Elementary School
Middle Schools Ira Jones Middle School
High Schools Plainfield Central High School
School District 202, 202, 202
Others
HOA Fee Include Other
Ownership Fee Simple w/ HO Assn.
Special Listing Condition None
Read Less Info
Want to know what your home might be worth? Contact us for a FREE valuation!

Our team is ready to help you sell your home for the highest possible price ASAP

© 2026 Listings courtesy of MRED as distributed by MLS GRID. All Rights Reserved.
NEARBY SCHOOLS & BUSINESSES
GET MORE INFORMATION
Designated Managing Broker | Owner 471.018027471018027
+1(708) 963-0011 | joanna@boutiquehomerealty.com