



Bought with Monika Lesnicki of Boutique Home Realty
For more information regarding the value of a property, please contact us for a free consultation.
Key Details
Sold Price -
Property Type Single Family Home
Sub Type Detached Single
Listing Status Sold
Purchase Type For Sale
Square Footage 3,124 sqft
MLS Listing ID 12695592
Sold Date -
Style Mediterranean
Bedrooms 4
Full Baths 3
HOA Fees $58/ann
Year Built 2023
Annual Tax Amount $14,389
Tax Year 2024
Lot Size 0.440 Acres
Lot Dimensions 90x183
Property Sub-Type Detached Single
Property Description
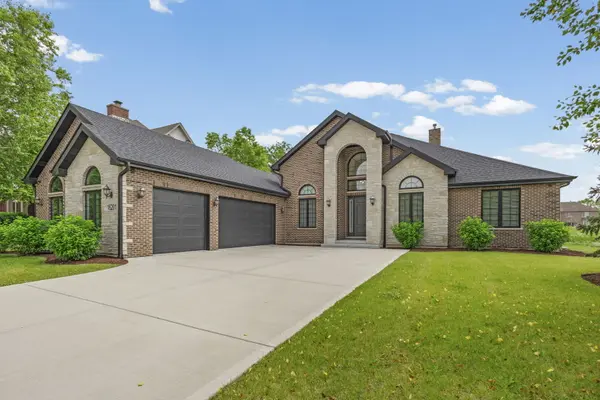
Experience luxury ranch living in the highly sought-after River Point Estates in Plainfield. Built in 2023, this exceptional all-brick custom home offers approximately 3,100 square feet of thoughtfully designed living space, showcasing impeccable craftsmanship and premium finishes throughout. This stunning residence features 4 spacious bedrooms and 3 full bathrooms, complemented by an open-concept floor plan ideal for both everyday living and entertaining. The gourmet kitchen is appointed with high-end appliances, custom cabinetry, premium flooring, and designer finishes that continue throughout the home. Step outside to a covered patio overlooking the fully fenced backyard-perfect for relaxing or hosting family and friends. The expansive 3000 square foot unfinished basement offers exceptional flexability and is already equipped with rough-in plumbing fora an additional bathroom and kitchen area. Whether you envision a home theater, fitness center, recreation room, guest suite, golf simulator, or multi-generational living space, this expansive lower level offers endless possibilities to customize and make it your own. Perfectly situated near major highways, top-rated schools, shopping, dining, and everyday conveniences, River Point Estates is one of Plainfield's most desirable communities. Don't miss this rare opportunity to own a nearly new luxury ranch in an exceptional location.
Location
State IL
County Will
Rooms
Basement Unfinished, Full
Interior
Heating Natural Gas
Cooling Central Air
Fireplace N
Appliance Range, Dishwasher
Exterior
Exterior Feature Fire Pit
Garage Spaces 3.0
View Y/N true
Building
Story 1 Story
Sewer Public Sewer
Water Lake Michigan
Structure Type Brick
New Construction false
Schools
School District 202, 202, 202
Others
HOA Fee Include Other
Ownership Fee Simple w/ HO Assn.
Special Listing Condition None
Read Less Info
Want to know what your home might be worth? Contact us for a FREE valuation!

Our team is ready to help you sell your home for the highest possible price ASAP

© 2026 Listings courtesy of MRED as distributed by MLS GRID. All Rights Reserved.
NEARBY SCHOOLS & BUSINESSES
GET MORE INFORMATION
Designated Managing Broker | Owner 471.018027471018027
+1(708) 963-0011 | joanna@boutiquehomerealty.com