



Bought with Jose Gonzalez of RE/MAX 10
For more information regarding the value of a property, please contact us for a free consultation.
Key Details
Sold Price -
Property Type Townhouse
Sub Type Townhouse-2 Story
Listing Status Sold
Purchase Type For Sale
Square Footage 2,814 sqft
Subdivision Georgetown
MLS Listing ID 12739506
Sold Date -
Bedrooms 3
Full Baths 3
HOA Fees $387/mo
Year Built 2002
Annual Tax Amount $8,667
Tax Year 2024
Lot Dimensions 35 X 66
Property Sub-Type Townhouse-2 Story
Property Description
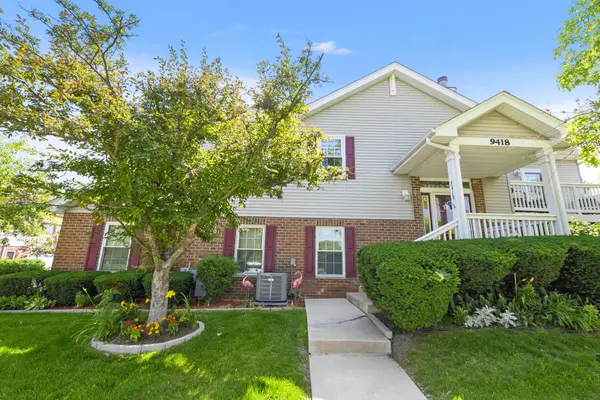
Welcome to this beautifully updated, move-in ready, rarely available end-unit raised ranch townhome in the highly desirable Georgetown subdivision, located in the heart of Orland Park. Offering over 2,800 square feet of finished living space, this spacious home combines comfort, functionality, and style across two levels. The thoughtfully designed floor plan features 3 bedrooms, 3 full bathrooms, and 10-foot ceilings throughout the main level, creating an open and airy feel. The inviting living room showcases gleaming hardwood floors and a cozy wood-burning fireplace with a gas starter, flowing seamlessly into the dining area and opening to a private balcony. The chef's kitchen is designed for both everyday living and entertaining, featuring stainless steel appliances, granite countertops, soaring maple cabinetry, a large center island, built-in desk, pantry, and a bright dinette with access to a second private balcony. The spacious primary suite offers a peaceful retreat with a walk-in closet and an en-suite bathroom complete with a soaking tub, separate shower, and an expansive vanity. The fully finished lower level provides exceptional flexibility with a huge family room, third bedroom, full bathroom with walk out to private patio, and a spacious laundry/utility room. Enjoy direct access to the oversized 2.5-car garage, plus additional parking. Numerous closets throughout the home provide abundant storage. Recent updates include new windows (2022), patio doors (2022), roof (2023), updated bathrooms (2022), flooring (2024), air conditioning (2021), and furnace (2025), offering peace of mind for years to come. As the largest model in the subdivision, this exceptional home is ideally located just minutes from shopping, dining, parks, fitness centers, and offers convenient access to expressways. Don't miss this rare opportunity to own one of Georgetown's most spacious and beautifully maintained townhomes!
Location
State IL
County Cook
Rooms
Basement Finished, Full, Walk-Out Access
Interior
Interior Features Walk-In Closet(s), Open Floorplan, Granite Counters, Pantry
Heating Natural Gas, Forced Air
Cooling Central Air
Flooring Hardwood, Laminate
Fireplaces Number 1
Fireplaces Type Wood Burning, Gas Starter
Fireplace Y
Appliance Range, Microwave, Dishwasher, Refrigerator, Washer, Dryer, Stainless Steel Appliance(s)
Laundry Washer Hookup, Gas Dryer Hookup, Sink
Exterior
Exterior Feature Balcony
Garage Spaces 2.5
View Y/N true
Roof Type Asphalt
Building
Lot Description Corner Lot
Foundation Concrete Perimeter
Sewer Public Sewer, Storm Sewer
Water Lake Michigan
Structure Type Aluminum Siding,Vinyl Siding,Brick
New Construction false
Schools
School District 135, 135, 135
Others
Pets Allowed Cats OK, Dogs OK
HOA Fee Include Insurance,Exterior Maintenance,Lawn Care,Snow Removal
Ownership Fee Simple w/ HO Assn.
Special Listing Condition None
Read Less Info
Want to know what your home might be worth? Contact us for a FREE valuation!

Our team is ready to help you sell your home for the highest possible price ASAP

© 2026 Listings courtesy of MRED as distributed by MLS GRID. All Rights Reserved.
NEARBY SCHOOLS & BUSINESSES
GET MORE INFORMATION
Designated Managing Broker | Owner 471.018027471018027
+1(708) 963-0011 | joanna@boutiquehomerealty.com