



Bought with Dawn McKenna of Coldwell Banker Realty
For more information regarding the value of a property, please contact us for a free consultation.
Key Details
Sold Price -
Property Type Single Family Home
Sub Type Detached Single
Listing Status Sold
Purchase Type For Sale
Square Footage 3,200 sqft
MLS Listing ID 12687183
Sold Date -
Bedrooms 4
Full Baths 4
Half Baths 1
Year Built 2017
Annual Tax Amount $22,688
Tax Year 2025
Lot Dimensions 50X156X50X152
Property Sub-Type Detached Single
Property Description
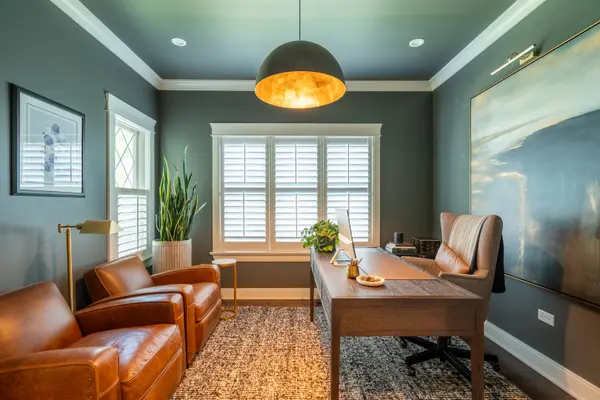
Built in 2017, this exceptional home offers over 4,000 sqft of beautifully finished living space across three levels, designed for both everyday living and effortless entertaining. Featuring 4 bedrooms, 4.1 baths, two fireplaces and a sprawling finished basement, there is no shortage of space to gather, relax and enjoy. The open-concept main level showcases a private office with glass doors, an elegant dining room and a spacious family room that flows seamlessly into the stunning designer kitchen. Highlights include quartz countertops, upgraded cabinetry, a large center island, double ovens and an oversized refrigerator. Upstairs, the luxurious primary suite features a large walk-in closet and a spa-inspired bath with heated floors, a freestanding soaking tub and an oversized walk-in shower. Three additional bedrooms, two full baths and a convenient laundry room complete the second level. The backyard is a true private retreat, surrounded by lush professional landscaping and featuring a beautiful stone patio, built-in outdoor kitchen and bar, pergola, tranquil water feature and ample space for entertaining. Ideally located within walking distance to schools, parks, the park district, pools and downtown amenities.
Location
State IL
County Cook
Community Sidewalks, Street Lights, Street Paved
Rooms
Basement Finished, Partially Finished, Full
Interior
Heating Natural Gas, Forced Air, Radiant Floor
Cooling Central Air
Flooring Hardwood
Fireplaces Number 2
Fireplaces Type Gas Log, Gas Starter
Fireplace Y
Appliance Double Oven, Microwave, Dishwasher, Refrigerator, Washer, Dryer, Stainless Steel Appliance(s), Cooktop, Range Hood
Laundry Upper Level
Exterior
Garage Spaces 2.0
View Y/N true
Roof Type Asphalt
Building
Story 2 Stories
Foundation Concrete Perimeter
Sewer Public Sewer
Water Public
Structure Type Other
New Construction false
Schools
High Schools Lyons Twp High School
School District 101, 101, 204
Others
HOA Fee Include None
Ownership Fee Simple
Special Listing Condition None
Read Less Info
Want to know what your home might be worth? Contact us for a FREE valuation!

Our team is ready to help you sell your home for the highest possible price ASAP

© 2026 Listings courtesy of MRED as distributed by MLS GRID. All Rights Reserved.
NEARBY SCHOOLS & BUSINESSES
GET MORE INFORMATION
Designated Managing Broker | Owner 471.018027471018027
+1(708) 963-0011 | joanna@boutiquehomerealty.com