


Bought with David Pickard of RE/MAX Suburban
For more information regarding the value of a property, please contact us for a free consultation.
Key Details
Sold Price -
Property Type Single Family Home
Sub Type Detached Single
Listing Status Sold
Purchase Type For Sale
Square Footage 1,595 sqft
MLS Listing ID 12734822
Sold Date -
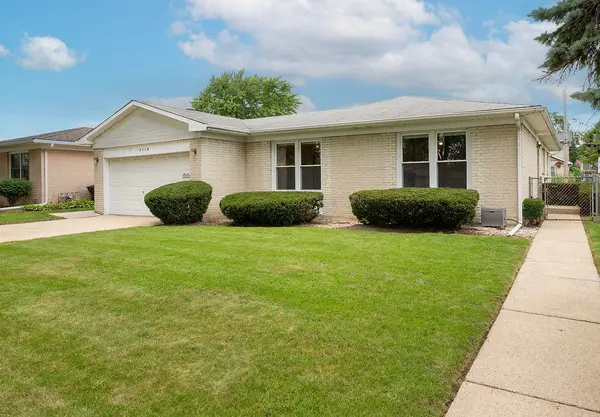
Style Ranch
Bedrooms 3
Full Baths 2
Half Baths 1
Year Built 1966
Annual Tax Amount $9,596
Tax Year 2025
Lot Dimensions 60x120
Property Sub-Type Detached Single
Property Description
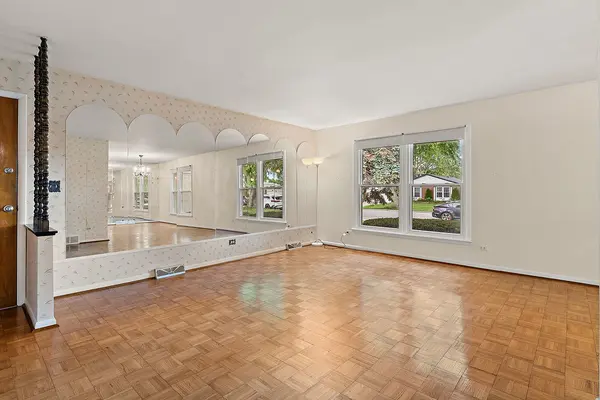
Classic Brick Ranch with Great Space and Potential A solid, well-sized brick ranch offering immediate livability with outstanding upside for renovation and value growth. This 3-bedroom, 2 1/2-bath home provides a functional layout, generous room sizes, and a flexible floor plan that's ready for modern updates while still comfortable to live in today. The main level features a family room with a fireplace and beamed ceiling, flowing into an open living and kitchen area with a cozy dining nook-ideal for everyday living and casual gatherings. The home retains its original character and is ready for a fresh vision and modern updates. The primary bedroom includes a half bath & two closets, with additional bedrooms offering versatility for guests, family, or a home office. The lower level expands the living space with a large open area perfect for entertaining or recreation, plus a full bath and utility/storage space. Enjoy a fully fenced yard, newer concrete patio, attached two-car garage. Abundant natural light, solid brick construction, and a functional floor plan provide a strong foundation, while the home's original finishes offer a great opportunity to update and personalize over time. Estate Sale As IS
Location
State IL
County Cook
Community Curbs, Sidewalks, Street Lights, Street Paved
Rooms
Basement Finished, Full
Interior
Interior Features Wet Bar, 1st Floor Bedroom, 1st Floor Full Bath
Heating Natural Gas
Cooling Central Air
Flooring Hardwood
Fireplaces Number 1
Fireplace Y
Appliance Refrigerator, Washer, Dryer, Cooktop, Oven
Exterior
Garage Spaces 2.0
View Y/N true
Roof Type Asphalt
Building
Story 1 Story
Foundation Concrete Perimeter
Sewer Public Sewer
Water Lake Michigan
Structure Type Brick
New Construction false
Schools
Elementary Schools John Jay Elementary School
Middle Schools Holmes Junior High School
High Schools Rolling Meadows High School
School District 59, 59, 214
Others
HOA Fee Include None
Ownership Fee Simple
Special Listing Condition None
Read Less Info
Want to know what your home might be worth? Contact us for a FREE valuation!

Our team is ready to help you sell your home for the highest possible price ASAP

© 2026 Listings courtesy of MRED as distributed by MLS GRID. All Rights Reserved.
NEARBY SCHOOLS & BUSINESSES
GET MORE INFORMATION
Designated Managing Broker | Owner 471.018027471018027
+1(708) 963-0011 | joanna@boutiquehomerealty.com