



Bought with Annette Medina of Realty of America, LLC
For more information regarding the value of a property, please contact us for a free consultation.
Key Details
Sold Price -
Property Type Single Family Home
Sub Type Detached Single
Listing Status Sold
Purchase Type For Sale
Square Footage 1,870 sqft
Subdivision Farmingdale Terrace
MLS Listing ID 12740612
Sold Date -
Bedrooms 3
Full Baths 2
Year Built 1974
Annual Tax Amount $7,736
Tax Year 2025
Lot Dimensions 11833
Property Sub-Type Detached Single
Property Description
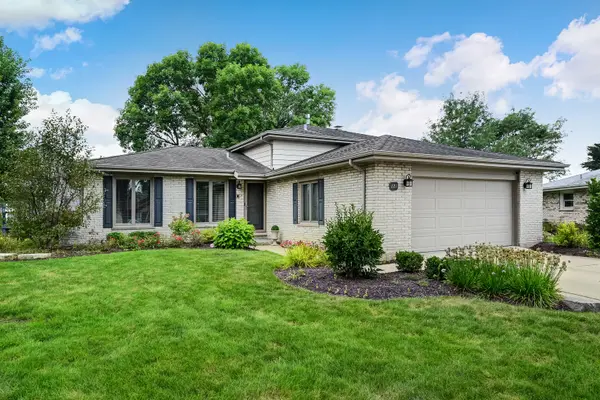
Welcome home to this fully updated split-level located in desirable Farmingdale Terrace! Step inside to a spacious living room featuring gleaming hardwood floors, can lighting and Pella windows, perfectly designed for entertaining. Flow seamlessly into the sunlit gourmet kitchen, complete with endless cabinetry & counter space, center island, stone backsplash, granite counters, can lighting and an expansive dining area all w/heated Porcelain floors. The quadruple patio doors offer a picturesque view of the private backyard and deck, bringing outdoor living right inside. The spacious dining area overlooks the inviting family room, highlighted by a cozy gas fireplace, custom built-in's, and a convenient updated full bath. The upper level offers three generously sized bedrooms, hardwood floors throughout, custom closet system in bedroom 2 and a large shared/ hall bath. A lower level utility room w/front-load Washer & Dryer and private access to two-car garage. Professionally landscaped, tons of Perennials, outdoor irrigation system and situated on a quiet cul-de-sac location! Meticulously updated throughout....nothing left to do. Highly sought-after School District 63 and Hinsdale South High School. **Multiple Offers Received** (Best Offer by 8/30; 7pm)
Location
State IL
County Dupage
Community Park, Curbs, Sidewalks, Street Lights, Street Paved
Rooms
Basement Crawl Space, Partial, Daylight
Interior
Heating Natural Gas, Radiant Floor
Cooling Central Air
Flooring Hardwood
Fireplaces Number 1
Fireplaces Type Gas Log, Gas Starter
Fireplace Y
Appliance Range, Microwave, Dishwasher, Refrigerator, Washer, Dryer, Disposal, Stainless Steel Appliance(s)
Exterior
Garage Spaces 2.0
View Y/N true
Roof Type Asphalt
Building
Lot Description Cul-De-Sac
Story Split Level
Foundation Concrete Perimeter
Sewer Public Sewer
Water Lake Michigan
Structure Type Brick,Frame
New Construction false
Schools
Elementary Schools Concord Elementary School
Middle Schools Cass Junior High School
High Schools Hinsdale South High School
School District 63, 63, 86
Others
HOA Fee Include None
Ownership Fee Simple
Special Listing Condition None
Read Less Info
Want to know what your home might be worth? Contact us for a FREE valuation!

Our team is ready to help you sell your home for the highest possible price ASAP

© 2026 Listings courtesy of MRED as distributed by MLS GRID. All Rights Reserved.
NEARBY SCHOOLS & BUSINESSES
GET MORE INFORMATION
Designated Managing Broker | Owner 471.018027471018027
+1(708) 963-0011 | joanna@boutiquehomerealty.com