



Bought with Drashtiben Patel of Real People Realty
For more information regarding the value of a property, please contact us for a free consultation.
Key Details
Sold Price -
Property Type Townhouse
Sub Type T3-Townhouse 3+ Stories
Listing Status Sold
Purchase Type For Sale
Square Footage 1,686 sqft
MLS Listing ID 12731085
Sold Date -
Bedrooms 2
Full Baths 1
Half Baths 1
HOA Fees $200/mo
Year Built 1976
Annual Tax Amount $6,474
Tax Year 2024
Lot Dimensions 1800
Property Sub-Type T3-Townhouse 3+ Stories
Property Description
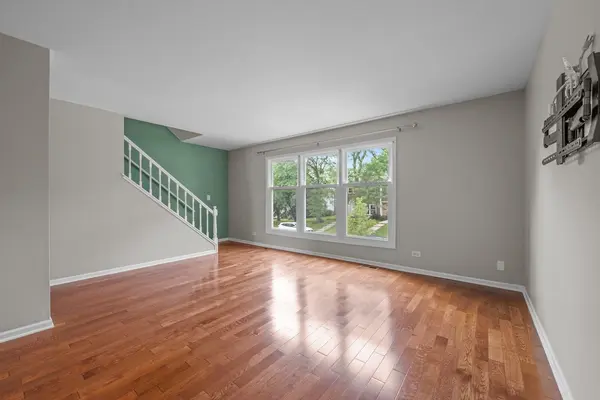
Welcome Home! Enjoy1,686 square feet of finished living space in this lovely three-level townhome located in the highly desirable Sheffield Towne subdivision. This move-in ready home offers a bright, inviting layout with a spacious living and dining room featuring hardwood floors, plus an eat-in kitchen with maple cabinetry, ceramic tile flooring, stainless steel appliances, and abundant natural light. A convenient half bath completes the main level. Upstairs, you'll find two generously sized bedrooms, each featuring hardwood floors and walk-in closets, connected by a shared Jack-and-Jill bath. The finished walkout lower level provides versatile additional living space, ideal for a family room, home office, workout area, or other flexible use. The lower level also includes a laundry area and direct access to the private fenced backyard with a brick paver patio. An attached one-car garage provides added convenience and storage.Recent updates include a new roof (2020), living room and kitchen windows (2022), and a stainless steel refrigerator (2025). Enjoy wonderful Sheffield Towne amenities, including an outdoor pool, clubhouse, tennis courts, and playground. Rentals are allowed, making this an appealing opportunity for both owner-occupants and investors. Conveniently located near shopping, dining, parks, and major expressways, this home offers a wonderful combination of comfort, convenience, and community.
Location
State IL
County Cook
Rooms
Basement Finished, Walk-Out Access
Interior
Heating Natural Gas, Forced Air
Cooling Central Air
Flooring Hardwood
Fireplace N
Appliance Range, Microwave, Dishwasher, Refrigerator, Washer, Dryer
Laundry In Unit
Exterior
Garage Spaces 1.0
Community Features Pool, Clubhouse
View Y/N true
Roof Type Asphalt
Building
Foundation Concrete Perimeter
Sewer Public Sewer
Water Lake Michigan
Structure Type Vinyl Siding
New Construction false
Schools
School District 54, 54, 211
Others
Pets Allowed Cats OK, Dogs OK
HOA Fee Include Insurance,Clubhouse,Pool,Exterior Maintenance,Lawn Care,Snow Removal
Ownership Fee Simple w/ HO Assn.
Special Listing Condition None
Read Less Info
Want to know what your home might be worth? Contact us for a FREE valuation!

Our team is ready to help you sell your home for the highest possible price ASAP

© 2026 Listings courtesy of MRED as distributed by MLS GRID. All Rights Reserved.
NEARBY SCHOOLS & BUSINESSES
GET MORE INFORMATION
Designated Managing Broker | Owner 471.018027471018027
+1(708) 963-0011 | joanna@boutiquehomerealty.com