


Bought with Renee Hughes of Compass
For more information regarding the value of a property, please contact us for a free consultation.
Key Details
Sold Price -
Property Type Single Family Home
Sub Type Detached Single
Listing Status Sold
Purchase Type For Sale
Square Footage 1,567 sqft
MLS Listing ID 12749249
Sold Date -
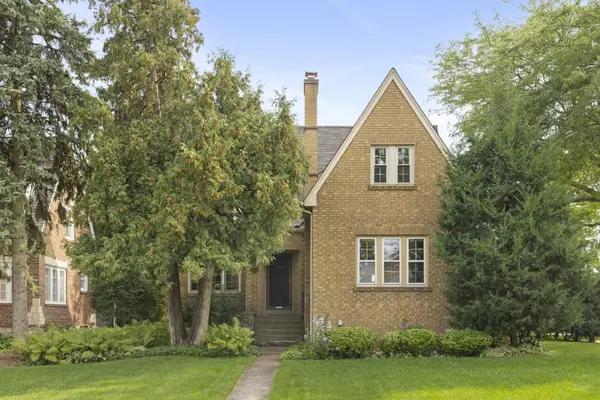
Style Tudor
Bedrooms 3
Full Baths 1
Half Baths 1
Year Built 1929
Annual Tax Amount $10,269
Tax Year 2025
Lot Size 9,147 Sqft
Lot Dimensions 60x160
Property Sub-Type Detached Single
Property Description
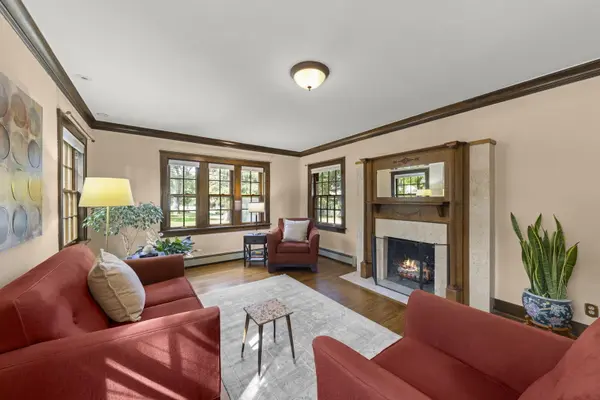
This charming brick English Tudor combines timeless character, generous living spaces and an unbeatable in-town location on a quiet interior street. Beautiful original details are found throughout, including rich hardwood floors, substantial wood trim, graceful arched openings and abundant windows that fill the home with natural light. The charming foyer sets the stage. The circular flow of the first floor is fantastic for entertaining and everyday living. The inviting living room is centered around a handsome fireplace with an impressive wood mantel, creating a warm and welcoming gathering space. A spacious sunny formal dining room offers plenty of room for entertaining, while the large eat-in kitchen features an island, extensive cabinetry, a sunny casual dining area surrounded by windows and access the large backyard deck. The home's distinctive architecture continues upstairs in the 3 bedrooms with hardwood floors, charming rooflines, character-filled windows and updated bath. The exterior access lower level provides additional flexible living space-ideal for a recreation room, playroom, home office or workout area plus a great workshop and laundry. Outside, enjoy a lovely private yard with mature landscaping and a spacious deck - garden, relax, dine and entertain. A detached two-car garage and generous driveway provide excellent parking and storage. Most windows replaced. Roof - 2025. Best of all is the exceptional walk-to-everything location. Leave the car at home and enjoy easy access to downtown shops and restaurants, the Metra train, Public Library, Prairie Path, Lincoln Elementary school and Glenbard West high school, plus 2 neighborhood parks (Danby Park and Hoffman Park)-all while tucked away on a peaceful interior street.
Location
State IL
County Dupage
Community Park, Curbs, Sidewalks, Street Lights
Rooms
Basement Partially Finished, Full
Interior
Interior Features Walk-In Closet(s)
Heating Steam, Baseboard
Cooling Central Air, Small Duct High Velocity
Fireplaces Number 1
Fireplaces Type Gas Log, Gas Starter
Fireplace Y
Appliance Range, Microwave, Dishwasher, Refrigerator, Washer, Dryer, Range Hood
Exterior
Garage Spaces 2.0
View Y/N true
Roof Type Asphalt
Building
Lot Description Corner Lot
Story 2 Stories
Sewer Public Sewer
Water Lake Michigan
Structure Type Brick
New Construction false
Schools
Elementary Schools Lincoln Elementary School
Middle Schools Hadley Junior High School
High Schools Glenbard West High School
School District 41, 41, 87
Others
HOA Fee Include None
Ownership Fee Simple
Special Listing Condition None
Read Less Info
Want to know what your home might be worth? Contact us for a FREE valuation!

Our team is ready to help you sell your home for the highest possible price ASAP

© 2026 Listings courtesy of MRED as distributed by MLS GRID. All Rights Reserved.
NEARBY SCHOOLS & BUSINESSES
GET MORE INFORMATION
Designated Managing Broker | Owner 471.018027471018027
+1(708) 963-0011 | joanna@boutiquehomerealty.com