


Bought with Anyela Irigoyen of Realty of America
For more information regarding the value of a property, please contact us for a free consultation.
Key Details
Sold Price -
Property Type Townhouse
Sub Type Townhouse-2 Story
Listing Status Sold
Purchase Type For Sale
Square Footage 1,800 sqft
MLS Listing ID 12739962
Sold Date -
Bedrooms 2
Full Baths 2
HOA Fees $408/mo
Year Built 2006
Annual Tax Amount $3,261
Tax Year 2025
Lot Dimensions 20x45
Property Sub-Type Townhouse-2 Story
Property Description
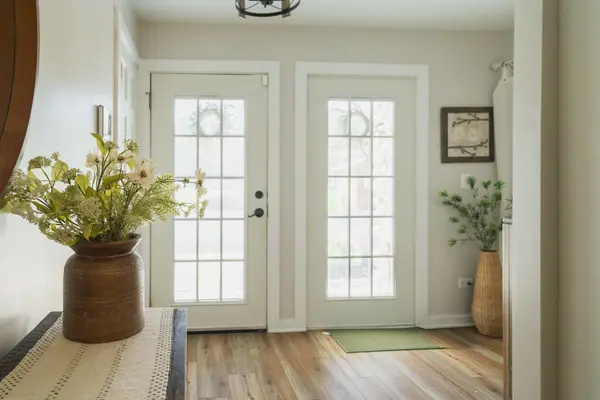
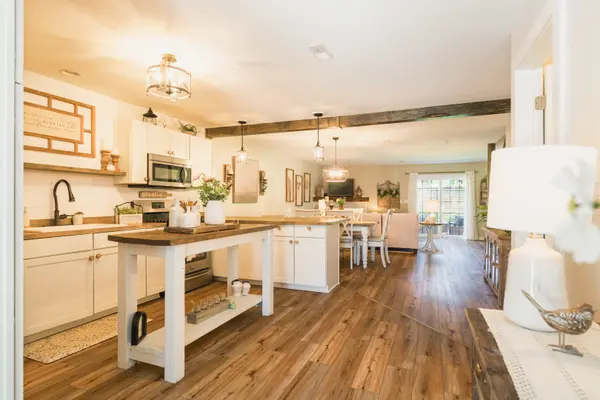
Completely reimagined in 2025, this beautifully updated unit stands out from the rest! Thoughtfully refreshed with new COREtec flooring, fresh paint, updated lighting, roof, and siding in 2025, plus a new furnace and AC in 2022. The light and airy open floor plan creates a warm, welcoming feel throughout. The spacious kitchen features white cabinetry, new sink, wood beamed ceiling, an extended butcher block island and countertop and shiplap! The kitchen opens seamlessly to the dining and living areas, where an electric fireplace with a barn wood mantel adds a cozy touch and has fresh stone surround. Sliding glass doors lead to the back patio, surrounded by newly planted arborvitae for added privacy. A charming foyer with laundry closet, storage room, and full bath complete the main level. Upstairs, the primary suite is full of character with vaulted ceilings, an electric fireplace with fresh stone surround, private balcony, soaking tub and stylish wallpaper. The second bedroom also offers its own balcony and generous storage. Full bathroom on the second level as well! Enjoy all the amenities the lodge has to offer, including an indoor water park, miniature golf course, and walking trail. Located less than five minutes from both Starved Rock State Park and Matthiessen State Park, with charming Downtown Utica nearby for dining, shopping, and local history. A beautifully updated retreat in an unbeatable location!
Location
State IL
County Lasalle
Rooms
Basement None
Interior
Interior Features Vaulted Ceiling(s), 1st Floor Full Bath, Storage, Walk-In Closet(s), Open Floorplan, Dining Combo, Pantry
Heating Natural Gas, Forced Air
Cooling Central Air
Fireplaces Number 2
Fireplaces Type Gas Log, Gas Starter
Fireplace Y
Appliance Range, Microwave, Dishwasher, Refrigerator, Washer, Dryer
Laundry Main Level, In Unit
Exterior
Exterior Feature Balcony
Community Features Indoor Pool
View Y/N true
Roof Type Asphalt
Building
Lot Description Common Grounds
Foundation Concrete Perimeter
Sewer Public Sewer
Water Public
Structure Type Cedar
New Construction false
Schools
Elementary Schools Deer Park C C Elementary School
Middle Schools Deer Park C C Elementary School
High Schools La Salle-Peru Twp High School
School District 82, 82, 120
Others
HOA Fee Include Water,TV/Cable,Lawn Care,Snow Removal,Internet
Ownership Fee Simple
Special Listing Condition None
Read Less Info
Want to know what your home might be worth? Contact us for a FREE valuation!

Our team is ready to help you sell your home for the highest possible price ASAP

© 2026 Listings courtesy of MRED as distributed by MLS GRID. All Rights Reserved.
NEARBY SCHOOLS & BUSINESSES
GET MORE INFORMATION
Designated Managing Broker | Owner 471.018027471018027
+1(708) 963-0011 | joanna@boutiquehomerealty.com