



Bought with Keith Brand of Berkshire Hathaway HomeServices Chicago
For more information regarding the value of a property, please contact us for a free consultation.
Key Details
Sold Price -
Property Type Single Family Home
Sub Type Detached Single
Listing Status Sold
Purchase Type For Sale
Square Footage 2,730 sqft
MLS Listing ID 12727143
Sold Date -
Bedrooms 4
Full Baths 2
Half Baths 1
Year Built 1927
Annual Tax Amount $11,613
Tax Year 2025
Lot Size 0.330 Acres
Lot Dimensions 72x202
Property Sub-Type Detached Single
Property Description
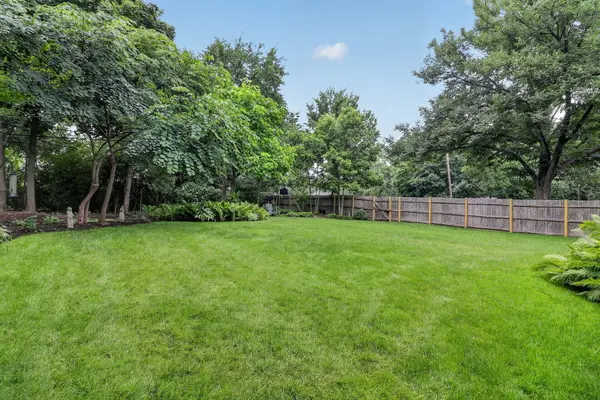
An opportunity you won't want to miss in the sought-after Monroe Elementary School area! Perched high above the nearby thoroughfares on an oversized 72' x 202' lot, this lovingly maintained and thoughtfully expanded home offers a wonderful combination of space, privacy, character, and convenience. Originally built in the 1920s, the home retains its classic charm while benefiting from a two-story addition with full basement expansion and significant capital improvements such as major electrical, plumbing, double-pane windows, basement waterproofing, mechanicals, appliances, and more. With 4,500+ square feet of combined indoor and outdoor living space, there is room for everyone. Charming features include leaded windows, millwork, old-growth hardwood flooring, and fireplaces. Main level living offers a Dining and Living Room with fireplace, cozy Home Office, Sun Room. Four bedrooms are located on the second level, including an exceptionally spacious primary-suite. A 3rd level offers a quiet, flexible space for an office/5th bedroom. The full Basement provides even more versatility with exercise room/bonus room. The adjacent Kitchen and Family Room create a welcoming gathering space with direct access to the covered Deck and private backyard. The elevated setting and six-foot wood fence create a coveted sense of privacy and tranquility with nice views of the garden and mature trees. A rare combination of location, lot size, living space, privacy, and thoughtful improvements...opportunities like this don't come along often. Conveniently located near parks, pool, schools, Metra stations, shopping and downtown amenities. Opportunities for an owner-occupied residence, a personalized renovation, or new construction. Come see why 2 S Stough Street in Hinsdale is truly worth a closer look.
Location
State IL
County Dupage
Community Park, Pool, Curbs, Sidewalks, Street Lights, Street Paved, Other
Rooms
Basement Unfinished, Egress Window, 8 ft + pour, Concrete, Stone/Rock, Storage Space, Daylight, Full
Interior
Interior Features Built-in Features, Walk-In Closet(s), Historic/Period Mlwk
Heating Forced Air, Baseboard
Cooling Central Air
Flooring Hardwood
Fireplaces Number 2
Fireplaces Type Wood Burning, Masonry
Fireplace Y
Appliance Range, Dishwasher, Refrigerator, Washer, Dryer, Disposal, Stainless Steel Appliance(s), Oven, Range Hood, Gas Oven, Humidifier
Laundry Gas Dryer Hookup, In Unit, Sink
Exterior
Garage Spaces 2.5
View Y/N true
Roof Type Asphalt
Building
Lot Description Corner Lot, Landscaped, Mature Trees
Story 3 Stories
Foundation Concrete Perimeter, Stone
Sewer Public Sewer
Water Public
Structure Type Cedar
New Construction false
Schools
Elementary Schools Monroe Elementary School
Middle Schools Clarendon Hills Middle School
High Schools Hinsdale Central High School
School District 181, 181, 86
Others
HOA Fee Include None
Ownership Fee Simple
Special Listing Condition None
Read Less Info
Want to know what your home might be worth? Contact us for a FREE valuation!

Our team is ready to help you sell your home for the highest possible price ASAP

© 2026 Listings courtesy of MRED as distributed by MLS GRID. All Rights Reserved.
NEARBY SCHOOLS & BUSINESSES
GET MORE INFORMATION
Designated Managing Broker | Owner 471.018027471018027
+1(708) 963-0011 | joanna@boutiquehomerealty.com