



Bought with Theresa Bloede of Compass
For more information regarding the value of a property, please contact us for a free consultation.
Key Details
Sold Price -
Property Type Single Family Home
Sub Type Detached Single
Listing Status Sold
Purchase Type For Sale
Square Footage 2,966 sqft
Subdivision Neuhaven
MLS Listing ID 12736397
Sold Date -
Style Traditional
Bedrooms 4
Full Baths 2
Half Baths 1
HOA Fees $45/ann
Year Built 2004
Annual Tax Amount $15,298
Tax Year 2025
Lot Size 10,890 Sqft
Lot Dimensions 73x145
Property Sub-Type Detached Single
Property Description
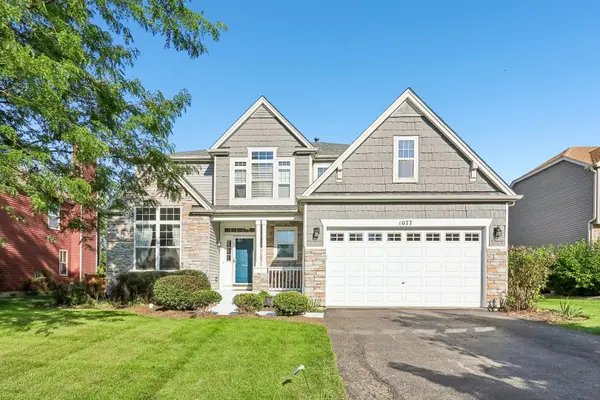
| TURNKEY | NEW FLOORING | FLEXIBLE FLOORPLAN | This 4-bed/2.5-bath home in Neuhaven offers functional, move-in-ready living with recent updates throughout. New 2025 LVP flooring spans the main level, leading through a cathedral-ceiling living room & dining room to a two-story family room with a floor-to-ceiling stone wood-burning fireplace. The kitchen features quartz counters, ample cabinetry, stainless appliances, & a pantry, connecting to a breakfast nook & access to the fenced backyard with a brick paver patio, & firepit. A first-floor office (flexible as a fifth bedroom) & laundry room add convenience. Upstairs, the primary suite includes a walk-in closet & a fully updated 2021 bath with a soaking tub, separate shower, & double sinks, alongside well-sized secondary bedrooms & a loft. The unfinished basement is roughed in for a bathroom, ready for future expansion. Roof, water heater, & garbage disposal were all replaced 2021-2022. The home is just blocks from Mary's Park & near Sprenger Park's trails, playground, pond, and sport courts.
Location
State IL
County Lake
Community Park, Curbs, Sidewalks, Street Paved
Rooms
Basement Unfinished, Bath/Stubbed, Egress Window, Concrete, Full
Interior
Interior Features Vaulted Ceiling(s), Walk-In Closet(s), Separate Dining Room, Pantry, Quartz Counters
Heating Gas, Forced Air
Cooling Central Air
Flooring Carpet
Fireplaces Number 1
Fireplaces Type Wood Burning, Attached Fireplace Doors/Screen
Fireplace Y
Appliance Range, Microwave, Dishwasher, Refrigerator, Washer, Dryer, Disposal, Stainless Steel Appliance(s), Water Softener Owned
Laundry Main Level, In Unit, Sink
Exterior
Exterior Feature Fire Pit
Garage Spaces 2.0
View Y/N true
Roof Type Asphalt
Building
Lot Description Forest Preserve Adjacent, Garden
Story 2 Stories
Foundation Concrete Perimeter
Sewer Public Sewer
Water Public
Structure Type Vinyl Siding,Shake Siding,Stone
New Construction false
Schools
Elementary Schools Hillcrest Elementary School
Middle Schools Antioch Upper Grade School
High Schools Antioch Community High School
School District 34, 34, 117
Others
HOA Fee Include Other
Ownership Fee Simple
Special Listing Condition None
Read Less Info
Want to know what your home might be worth? Contact us for a FREE valuation!

Our team is ready to help you sell your home for the highest possible price ASAP

© 2026 Listings courtesy of MRED as distributed by MLS GRID. All Rights Reserved.
NEARBY SCHOOLS & BUSINESSES
GET MORE INFORMATION
Designated Managing Broker | Owner 471.018027471018027
+1(708) 963-0011 | joanna@boutiquehomerealty.com