



Bought with Hisham Altaher of Green Homes Realty
For more information regarding the value of a property, please contact us for a free consultation.
Key Details
Sold Price -
Property Type Single Family Home
Sub Type Detached Single
Listing Status Sold
Purchase Type For Sale
Square Footage 2,472 sqft
Subdivision Golfview
MLS Listing ID 12767216
Sold Date -
Bedrooms 3
Full Baths 2
Half Baths 1
Year Built 1988
Annual Tax Amount $7,000
Tax Year 2025
Lot Size 10,018 Sqft
Lot Dimensions 126.6 x 77.7 x 125.6 x 77.4
Property Sub-Type Detached Single
Property Description
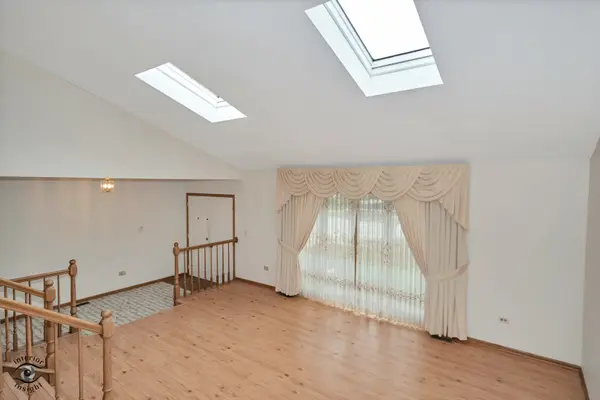
Welcome to this spacious and impeccably maintained quad-level Forrester-style home in Orland Park, where generous room sizes and thoughtful updates provide plenty of space for everyday living and entertaining! This 3-bedroom, 2.5-bath home features a brand-new roof and siding, along with new luxury vinyl flooring throughout the living room, dining room and sprawling family room that features a fireplace. The large eat-in kitchen offers abundant space for gathering and is conveniently separated from the dining room by a charming pocket door. Every level offers generously sized rooms, including a spacious family room perfect for relaxing or entertaining, while the large unfinished basement provides excellent storage and plenty of potential for future use. The home has been lovingly cared for with numerous additional updates, including a 2024 furnace, 2022 water heater, washer is newer, 2020 refrigerator, 2015 gas range and 2021 sump pump, AC replaced in 2022. An Acorn stair lift, installed in 2026, can remain for convenience or can be removed. Outside, enjoy the backyard from beneath the retractable awning that covers the 24 x 12 patio, with a 10x10 shed providing additional storage. With its exceptional room sizes, important updates, fantastic storage and meticulous maintenance, this wonderful Orland Park home is ready to welcome its next owners!
Location
State IL
County Cook
Rooms
Basement Unfinished, Crawl Space, Partial
Interior
Heating Gas, Forced Air
Cooling Central Air
Fireplaces Number 1
Fireplaces Type Gas Log
Fireplace Y
Exterior
Garage Spaces 2.5
View Y/N true
Building
Story Split Level w/ Sub
Sewer Public Sewer
Water Lake Michigan
Structure Type Vinyl Siding,Brick
New Construction false
Schools
Elementary Schools Liberty Elementary School
Middle Schools Jerling Junior High School
High Schools Carl Sandburg High School
School District 135, 135, 230
Others
HOA Fee Include None
Ownership Fee Simple
Special Listing Condition None
Read Less Info
Want to know what your home might be worth? Contact us for a FREE valuation!

Our team is ready to help you sell your home for the highest possible price ASAP

© 2026 Listings courtesy of MRED as distributed by MLS GRID. All Rights Reserved.
NEARBY SCHOOLS & BUSINESSES
GET MORE INFORMATION
Designated Managing Broker | Owner Illinois: 471.018027Indiana: RB18001061Florida: BK3514240
+1(708) 963-0011 | joanna@boutiquehomerealty.com